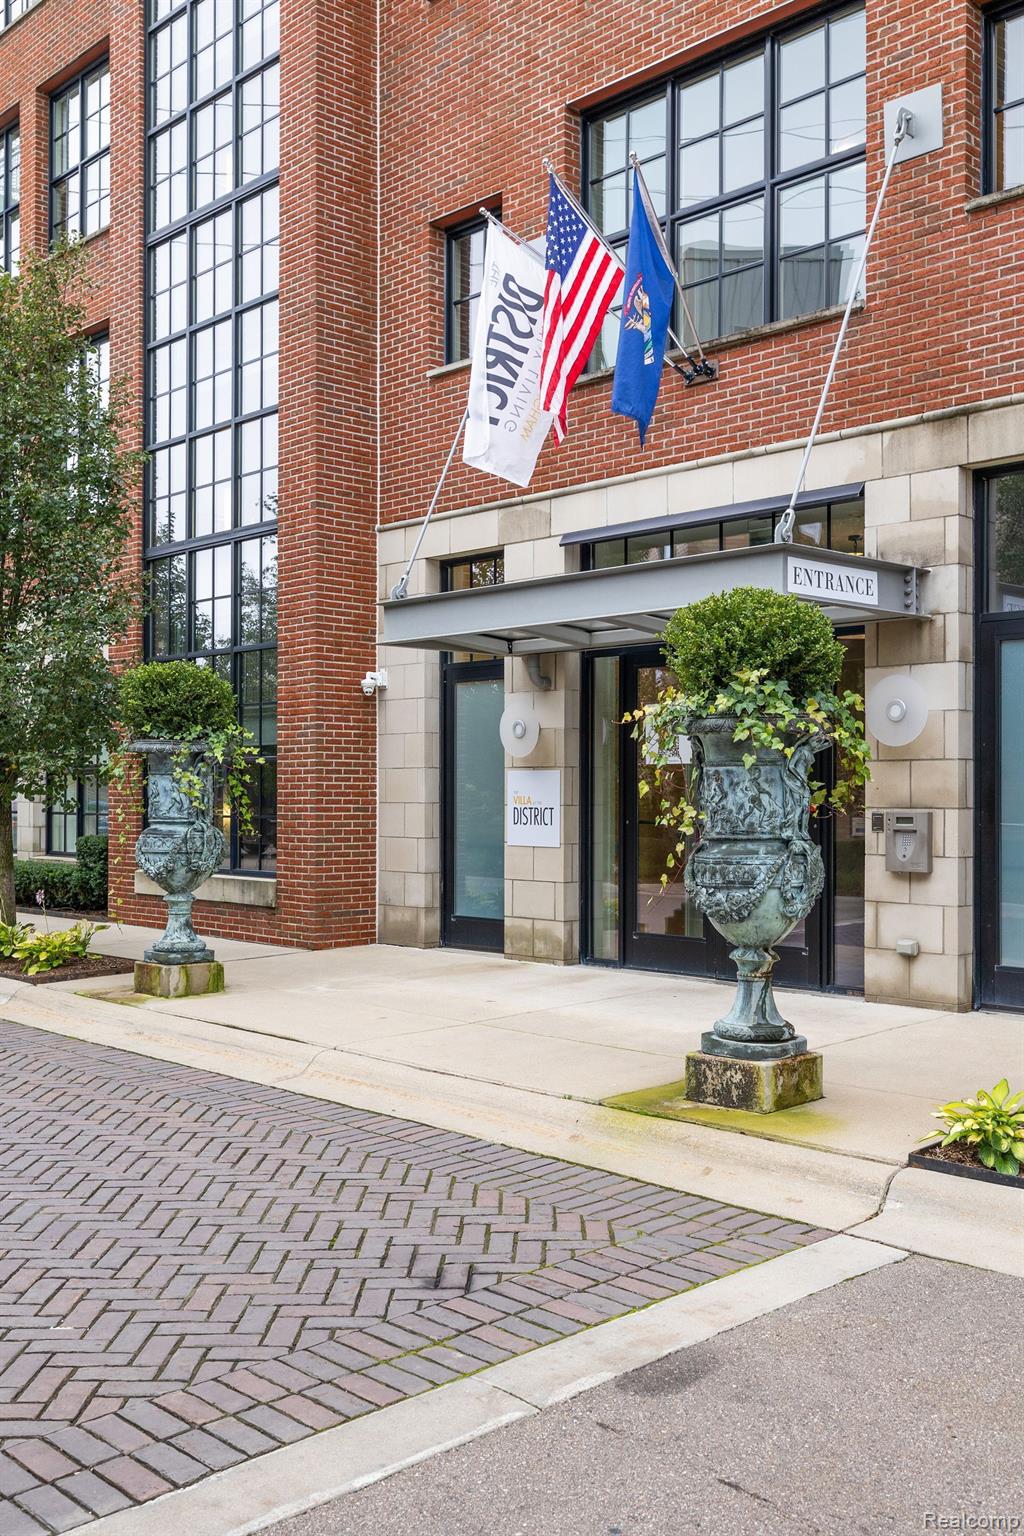
The Villa District entrance beneath a canopy, flanked by flags and large decorative urns.
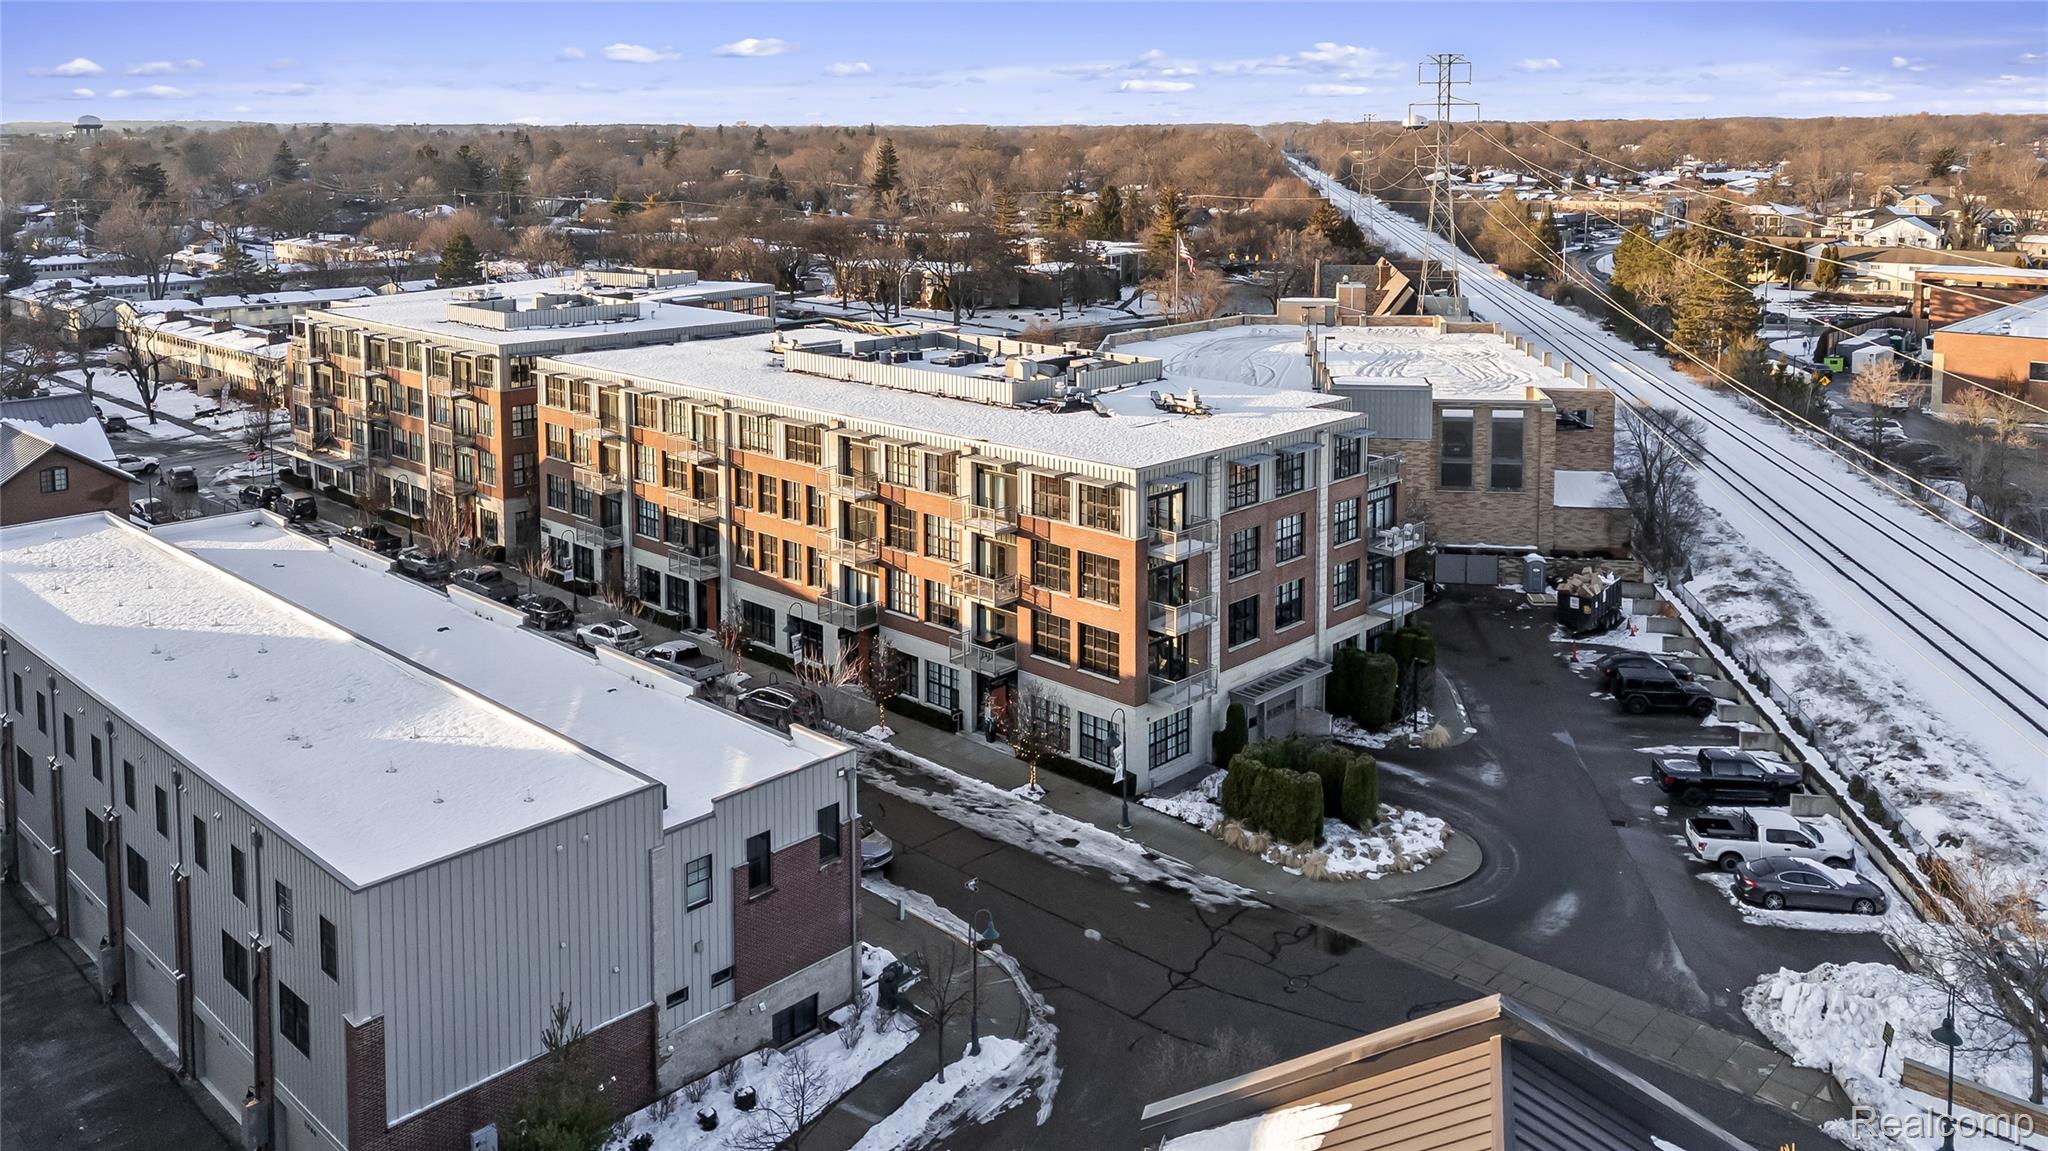
Aerial view of a multi-story condominium building with balconies and snow-covered roofs beside railroad tracks.
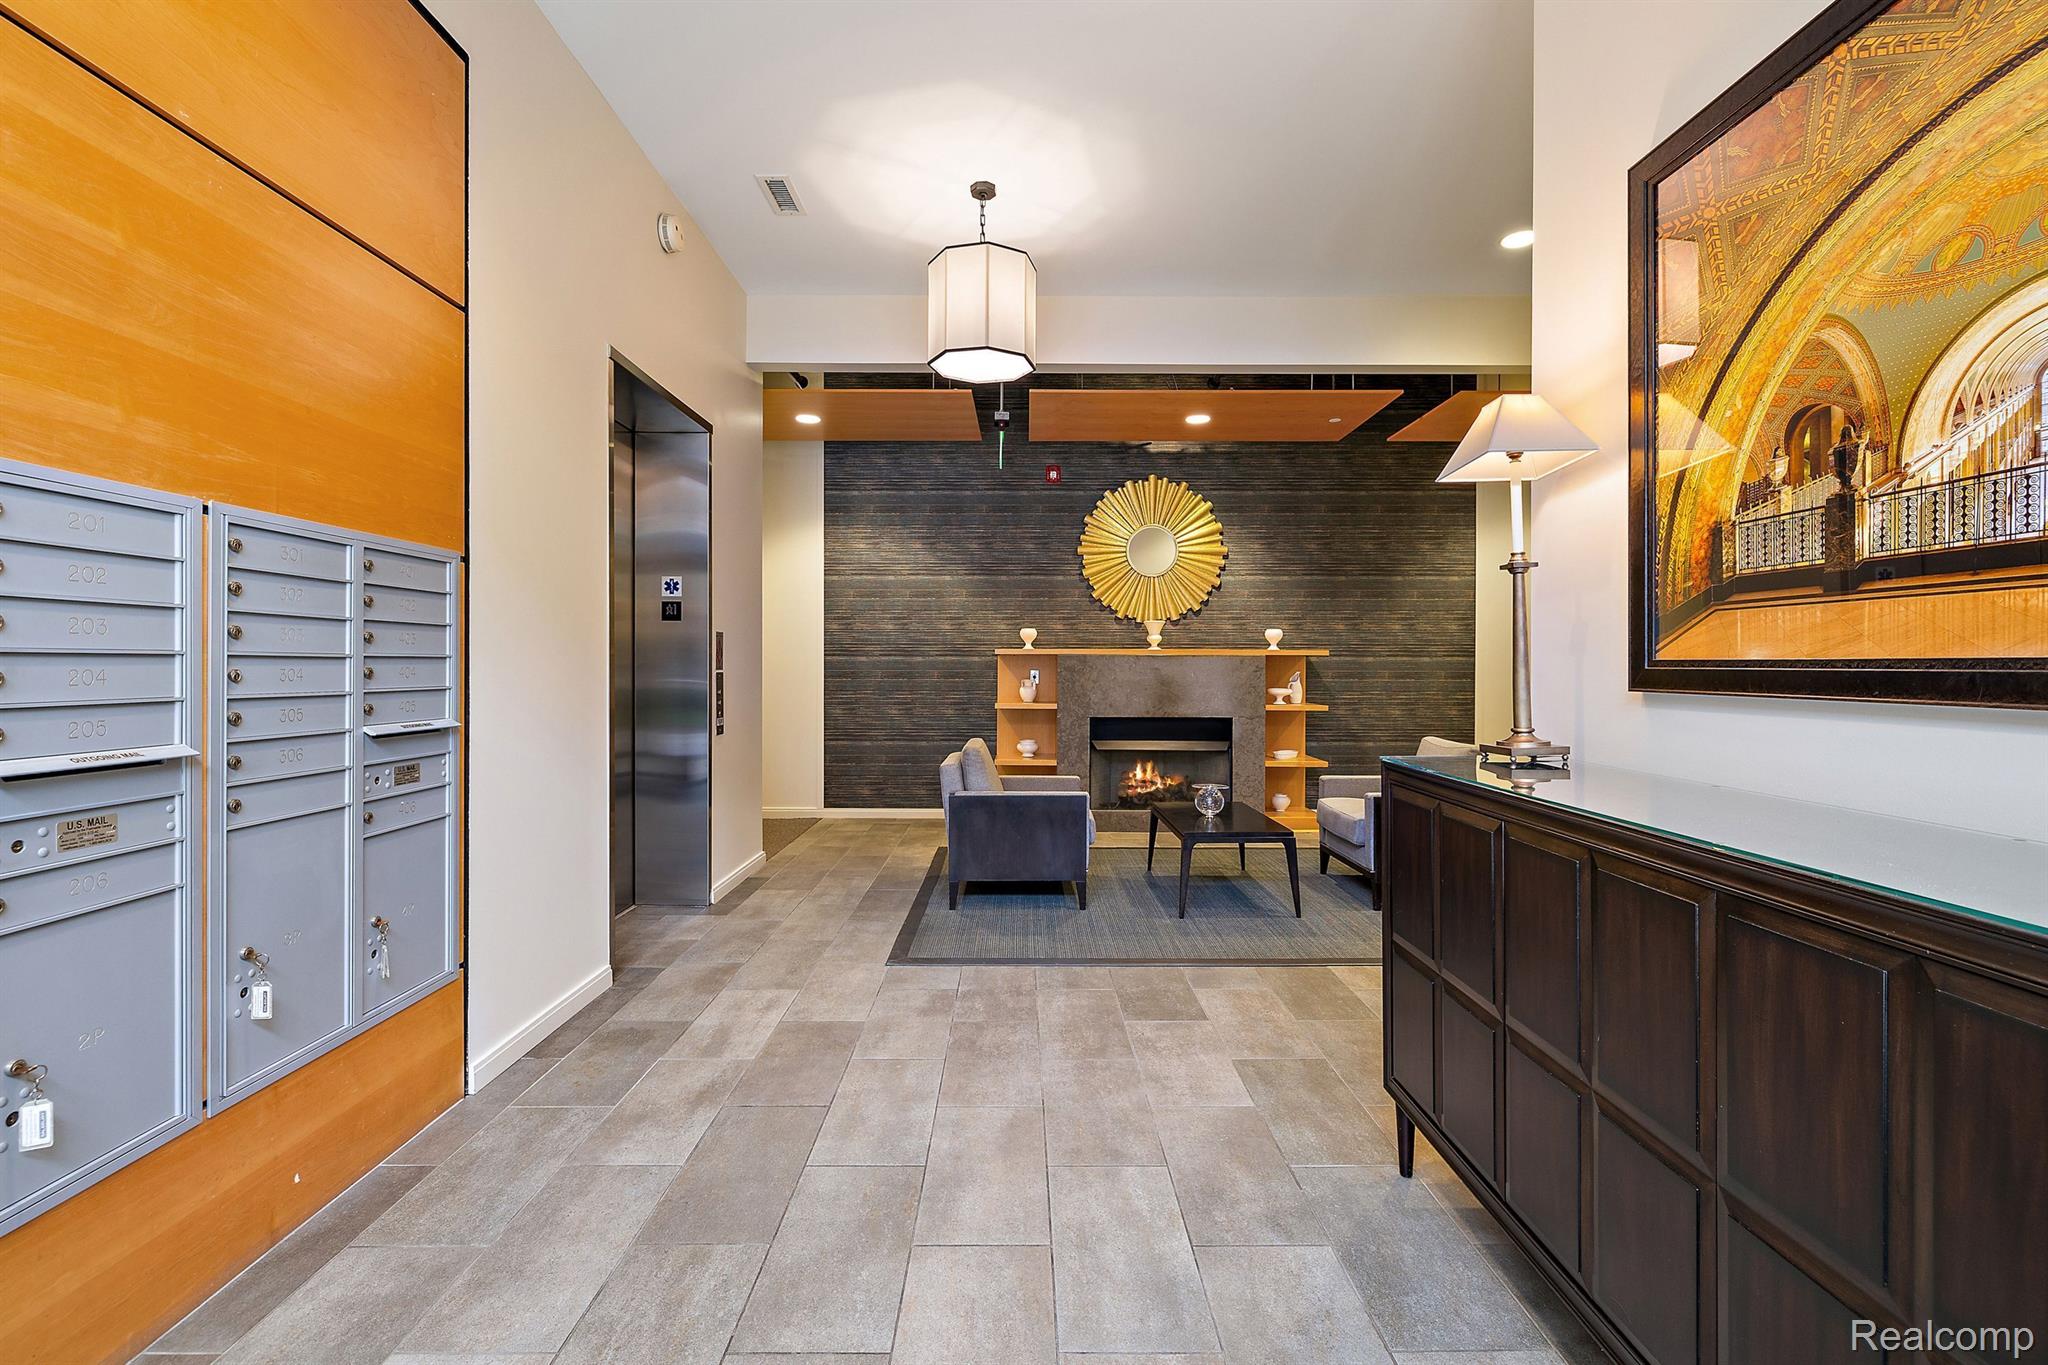
Condominium lobby with mailboxes, elevator, and a fireplace seating area.
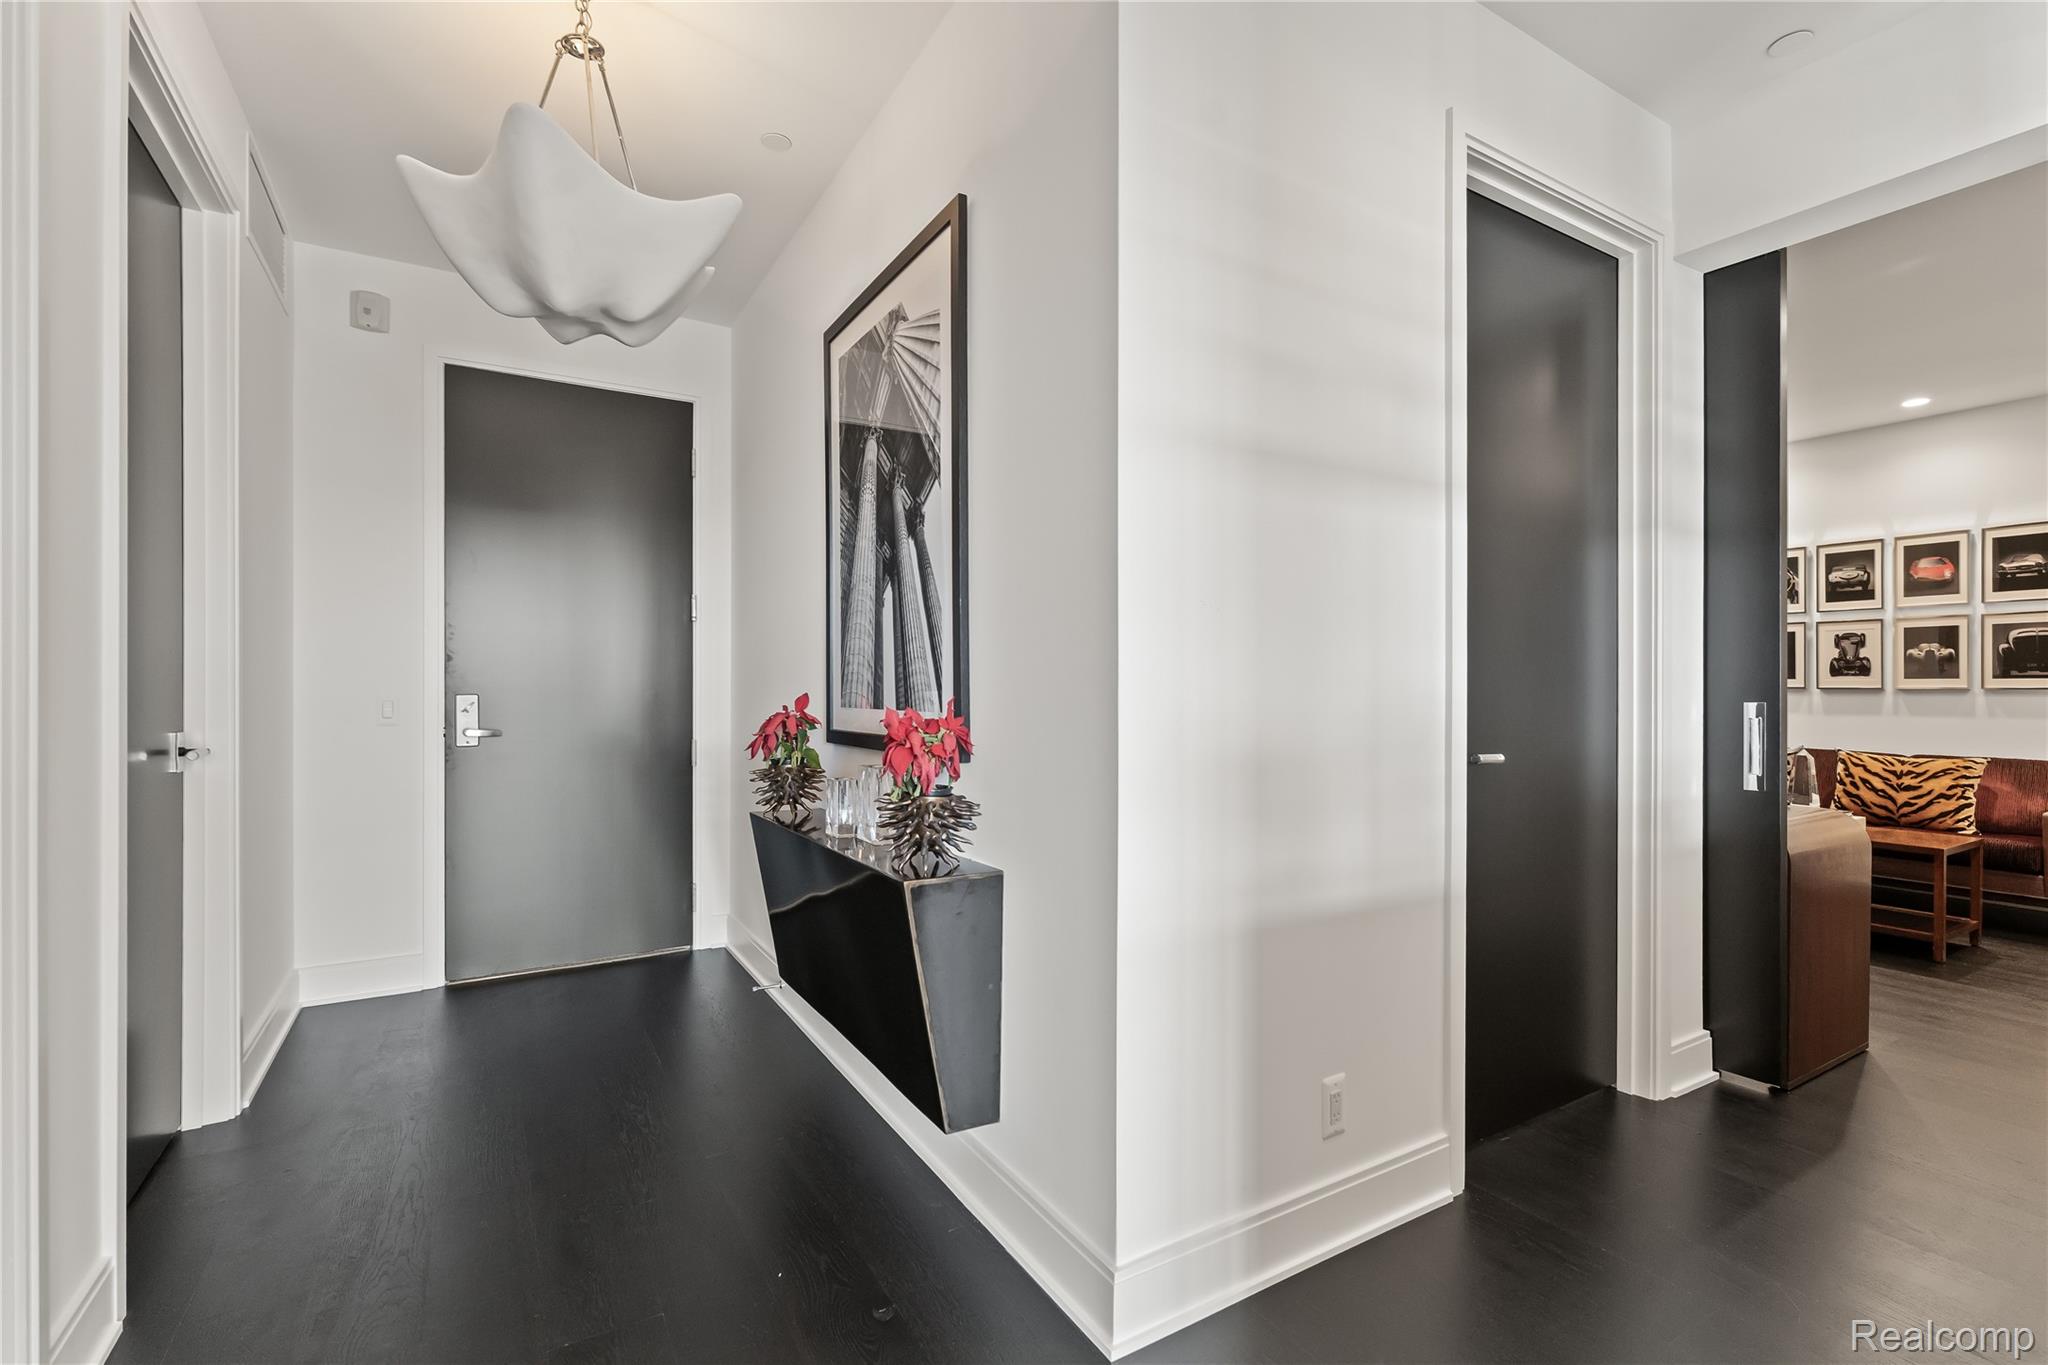
Modern entry hall with dark floors, sculptural pendant light, and console topped with red flowers.
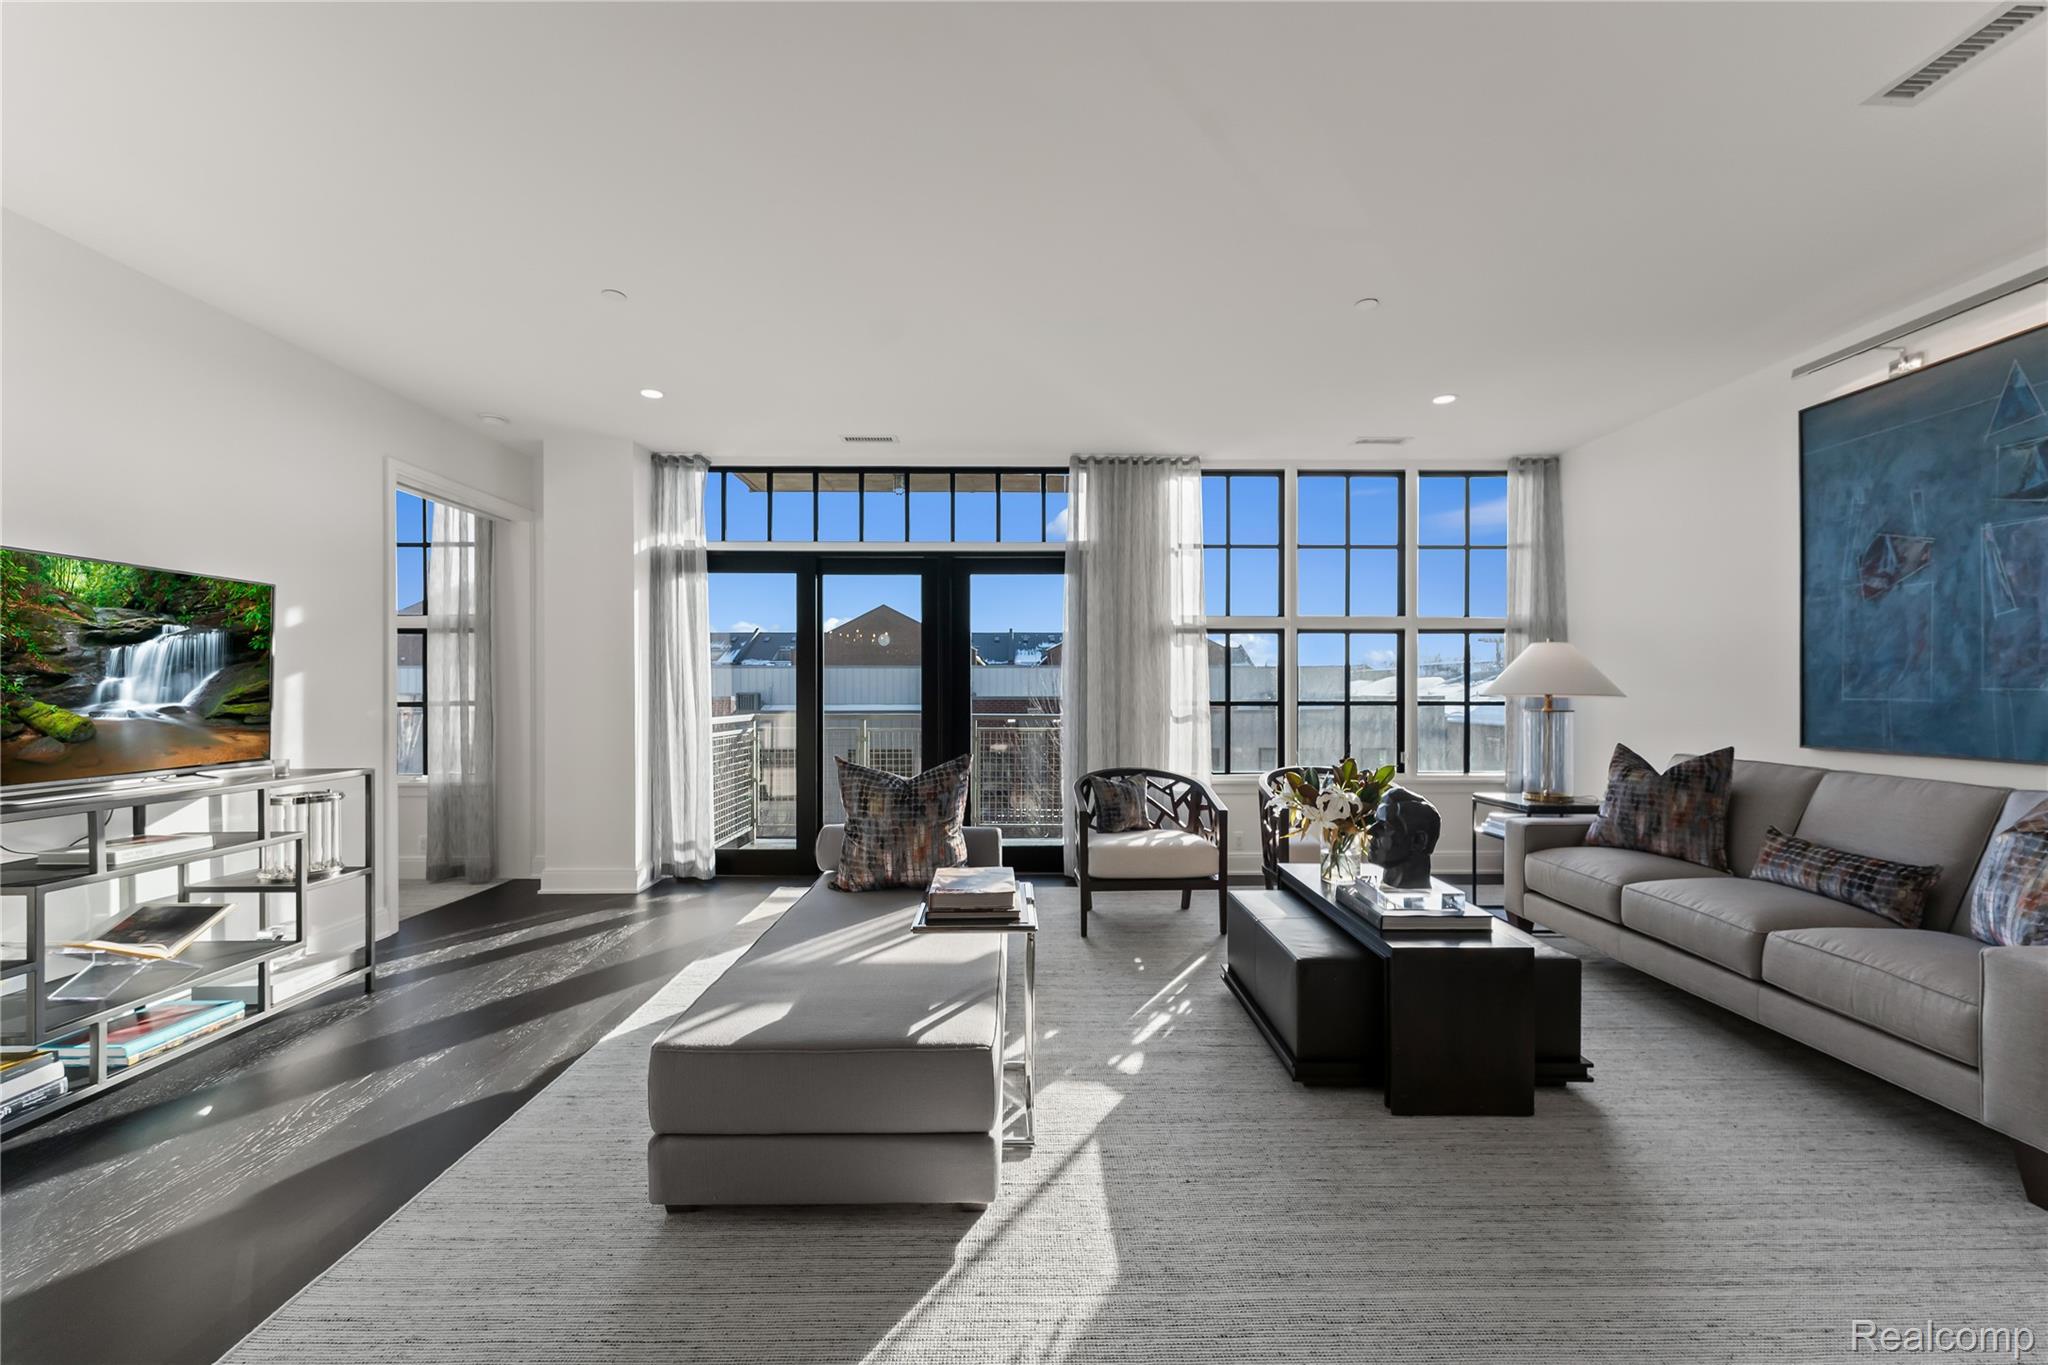
Furnished living room with a gray sectional, large grid windows, and sunlight across the rug.
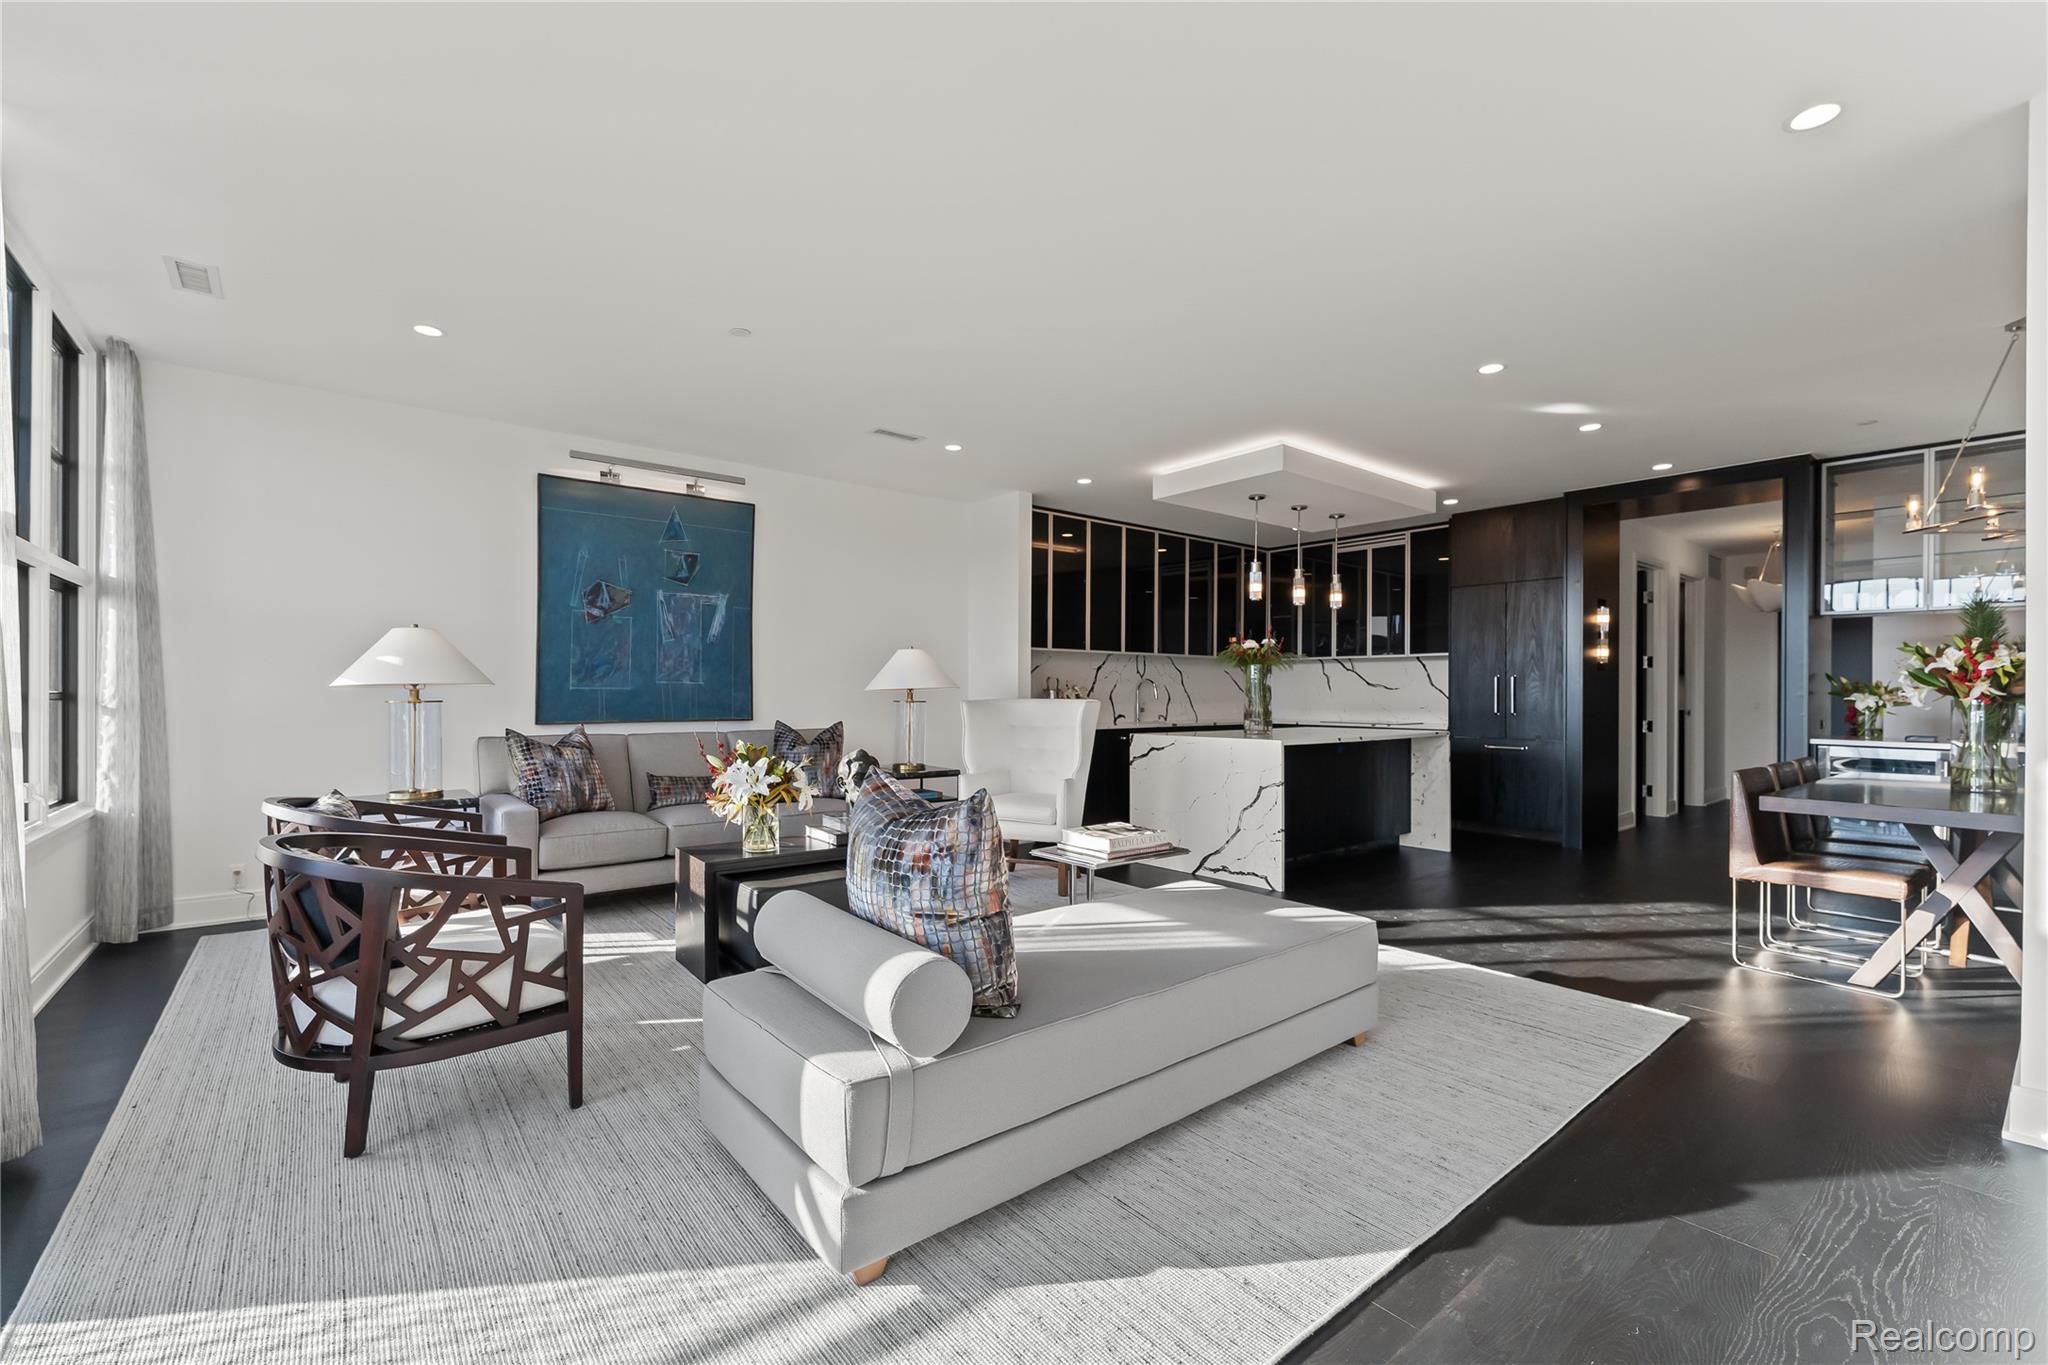
Open-plan living room with gray seating, large windows, and a marble-patterned kitchen island.
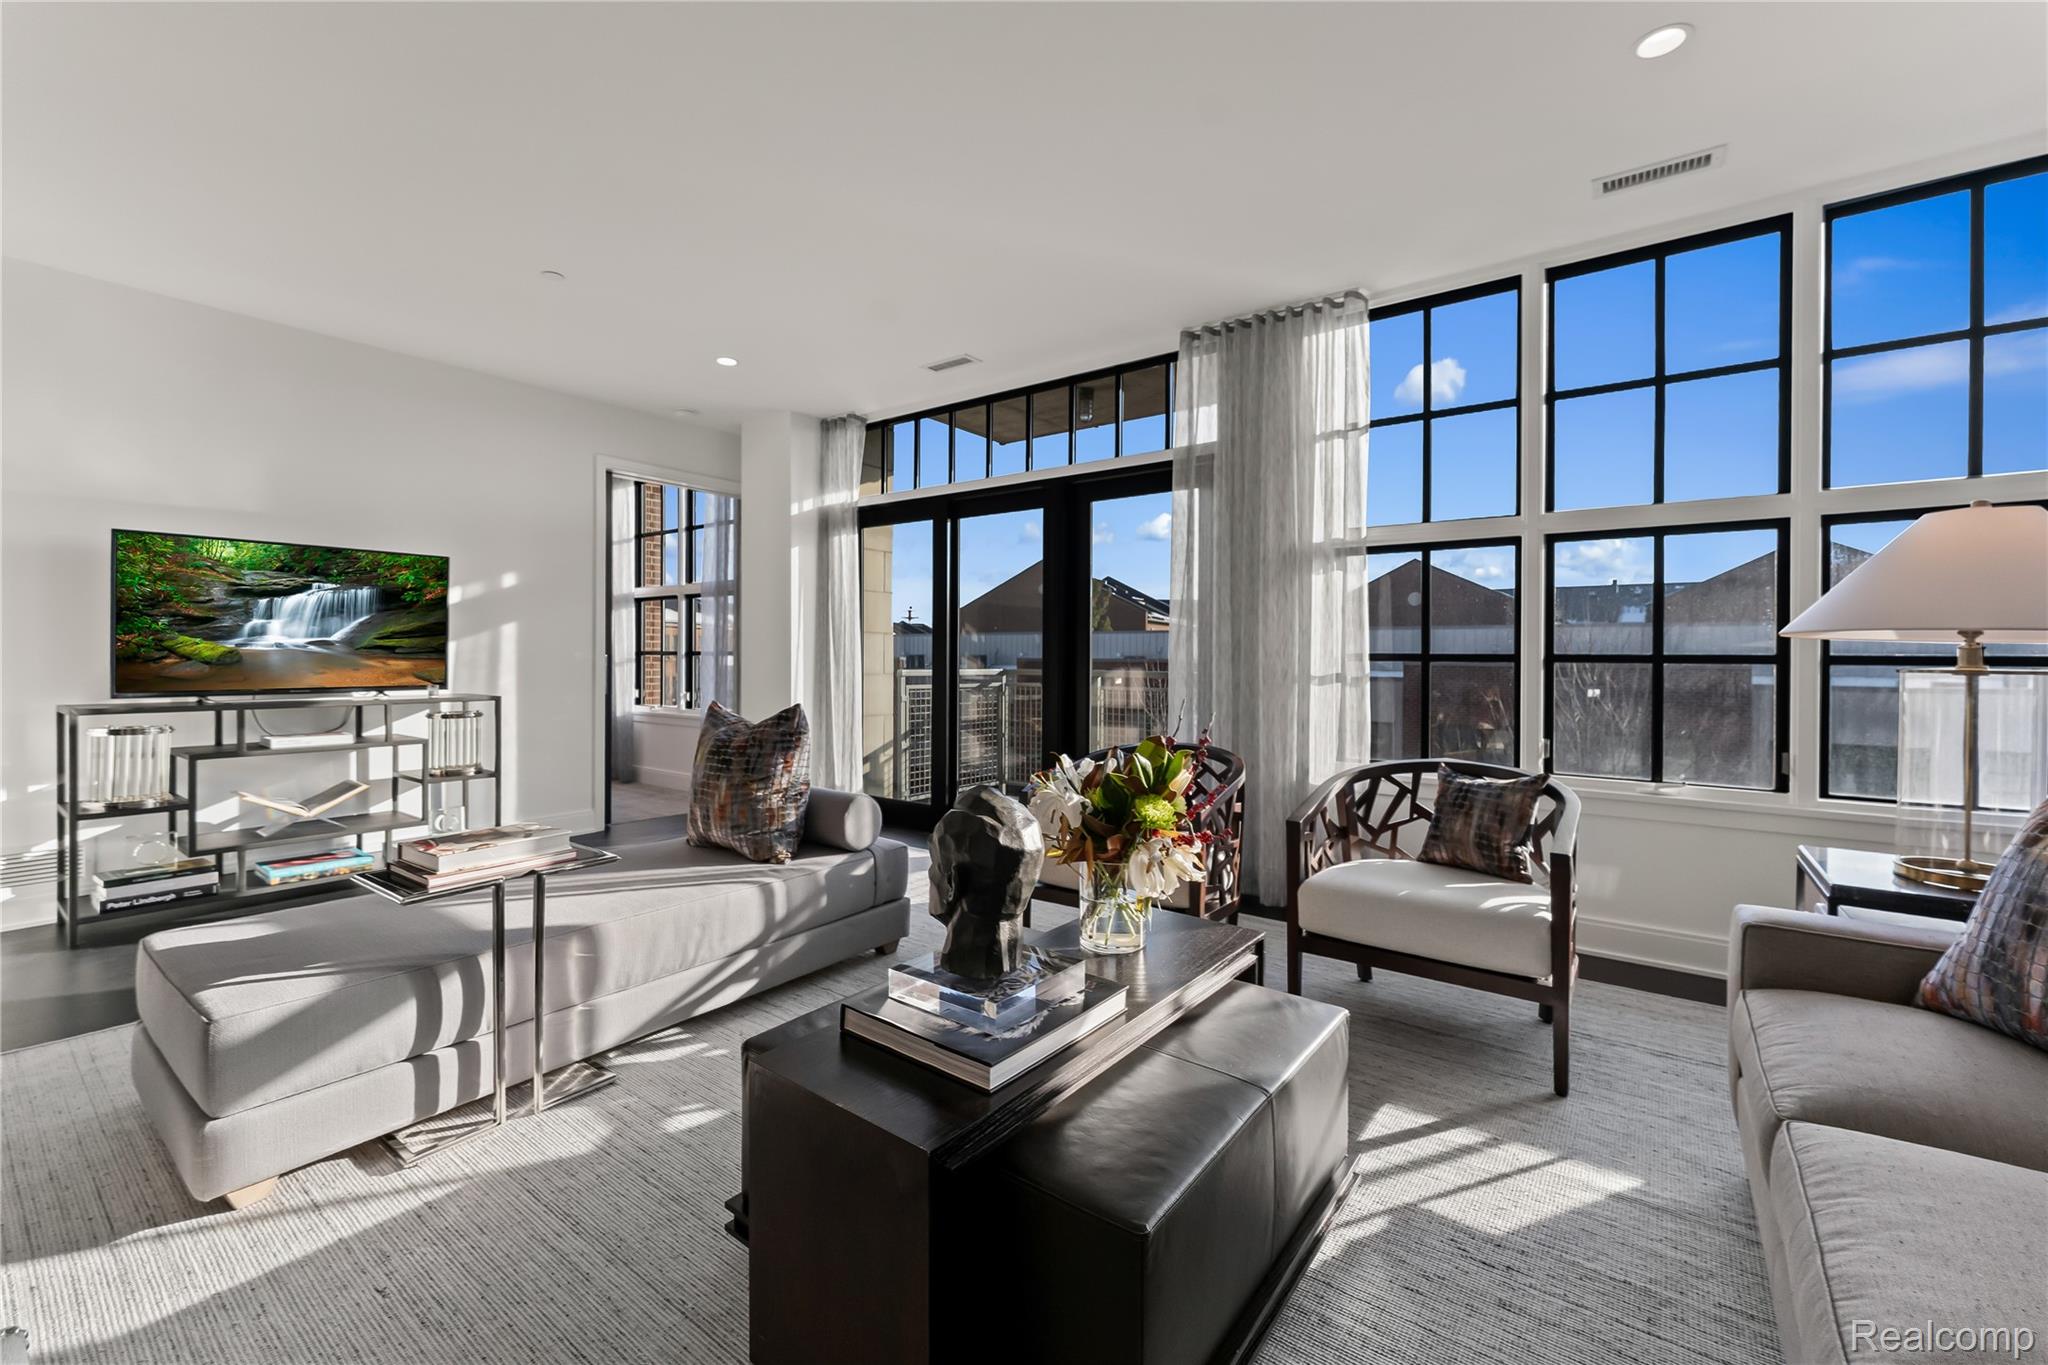
Furnished living room with a gray sectional and tall grid windows overlooking neighboring buildings.
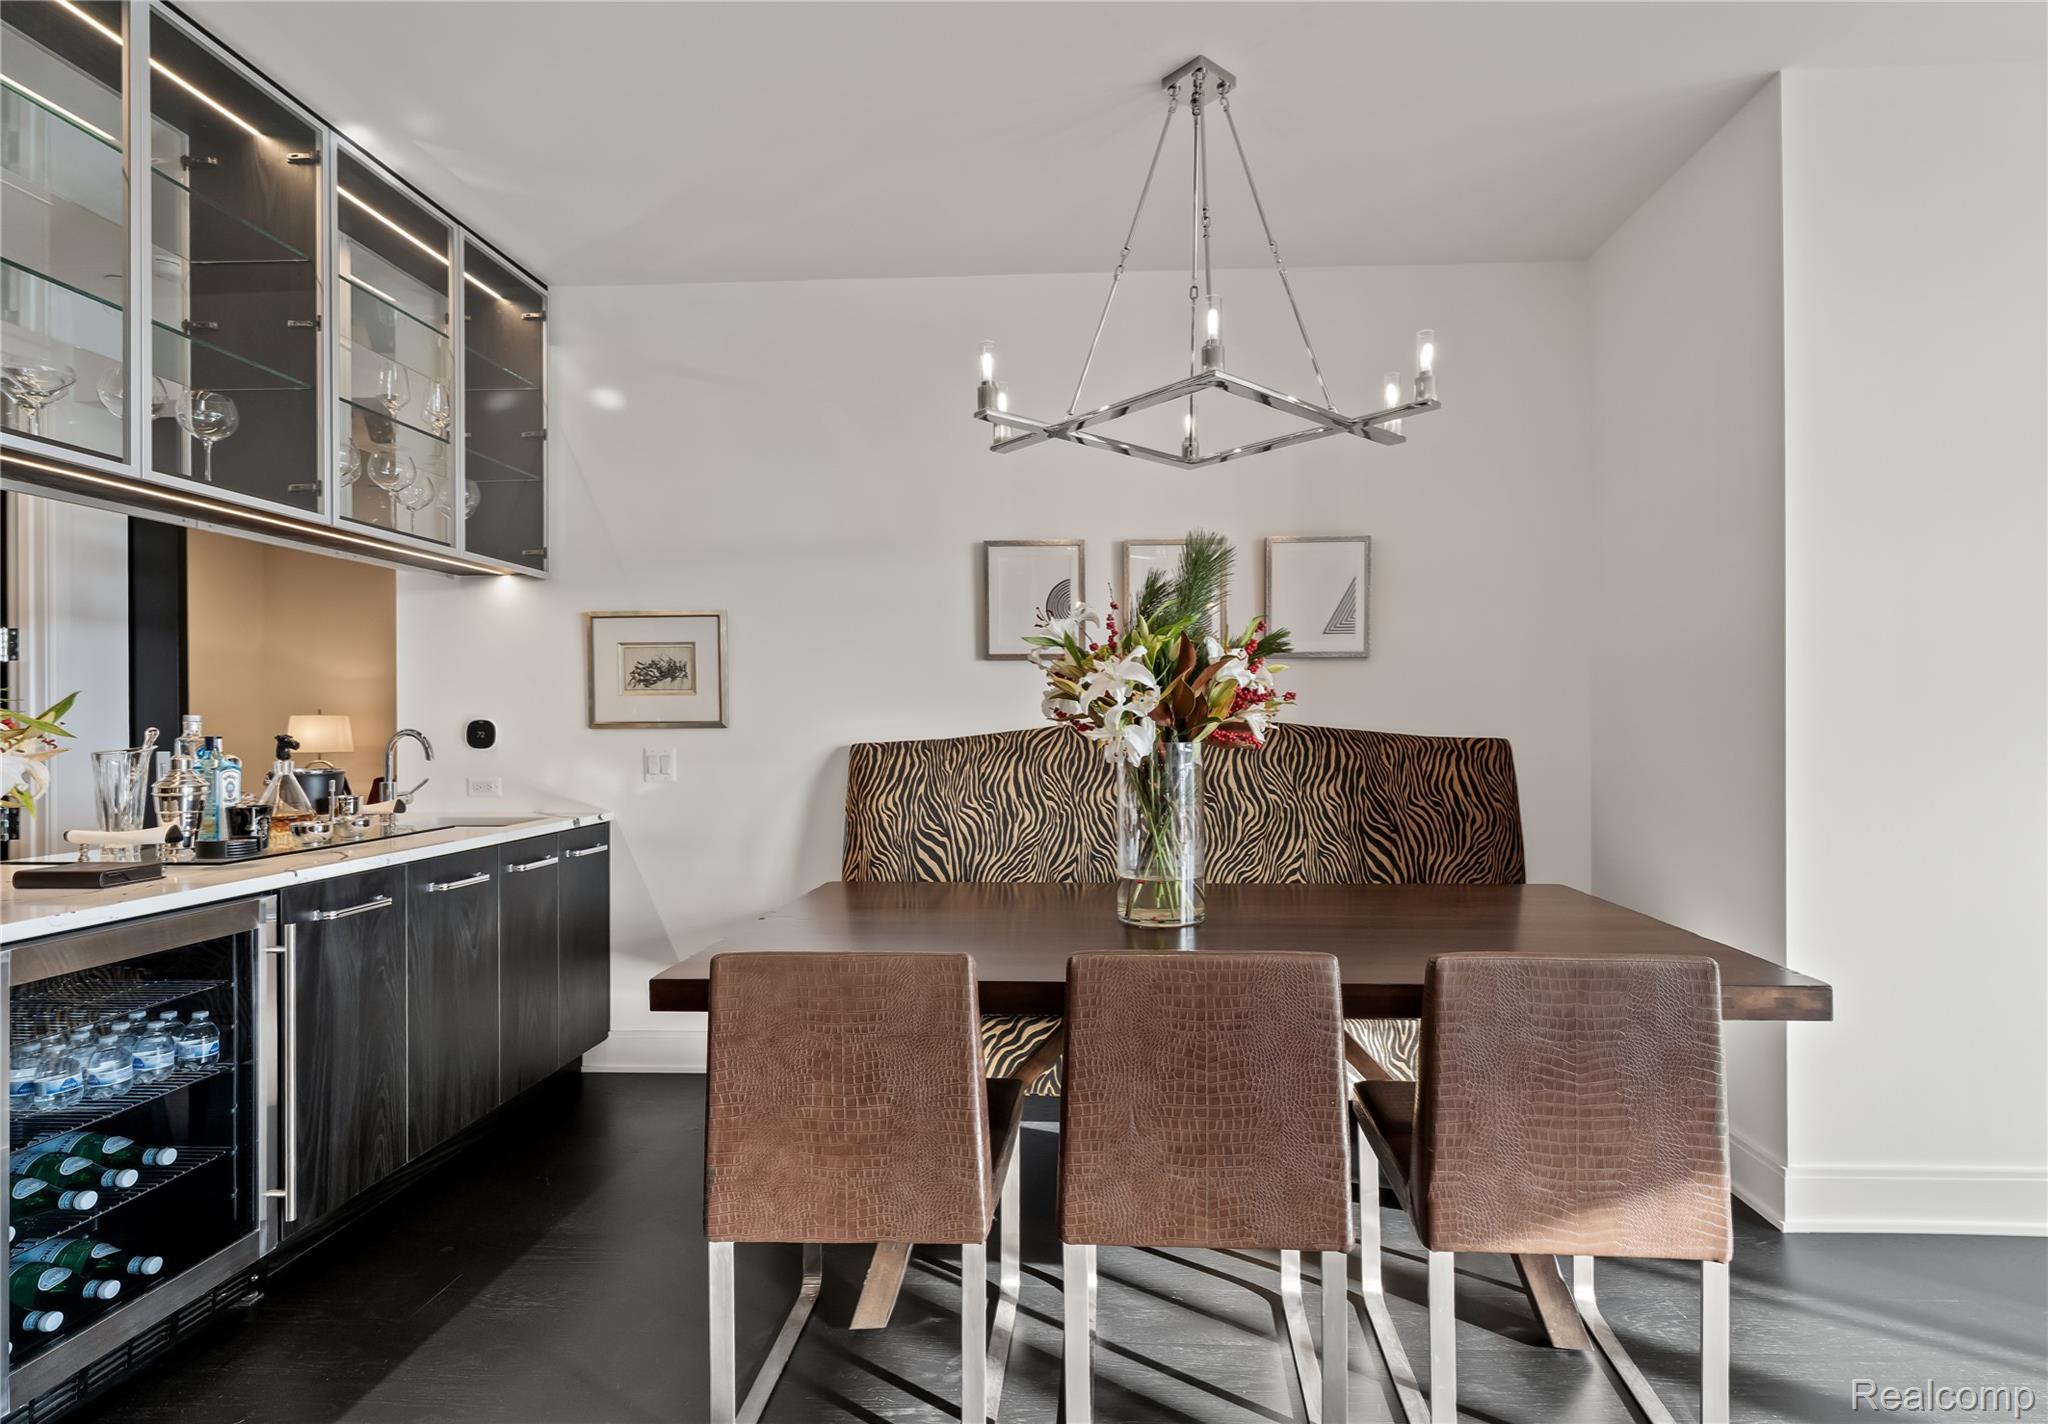
Dining area with a dark wood table, zebra-patterned banquette, and glass-front bar cabinets.
Modern condo kitchen with a dramatic veined stone island, dark cabinetry, and tall windows.
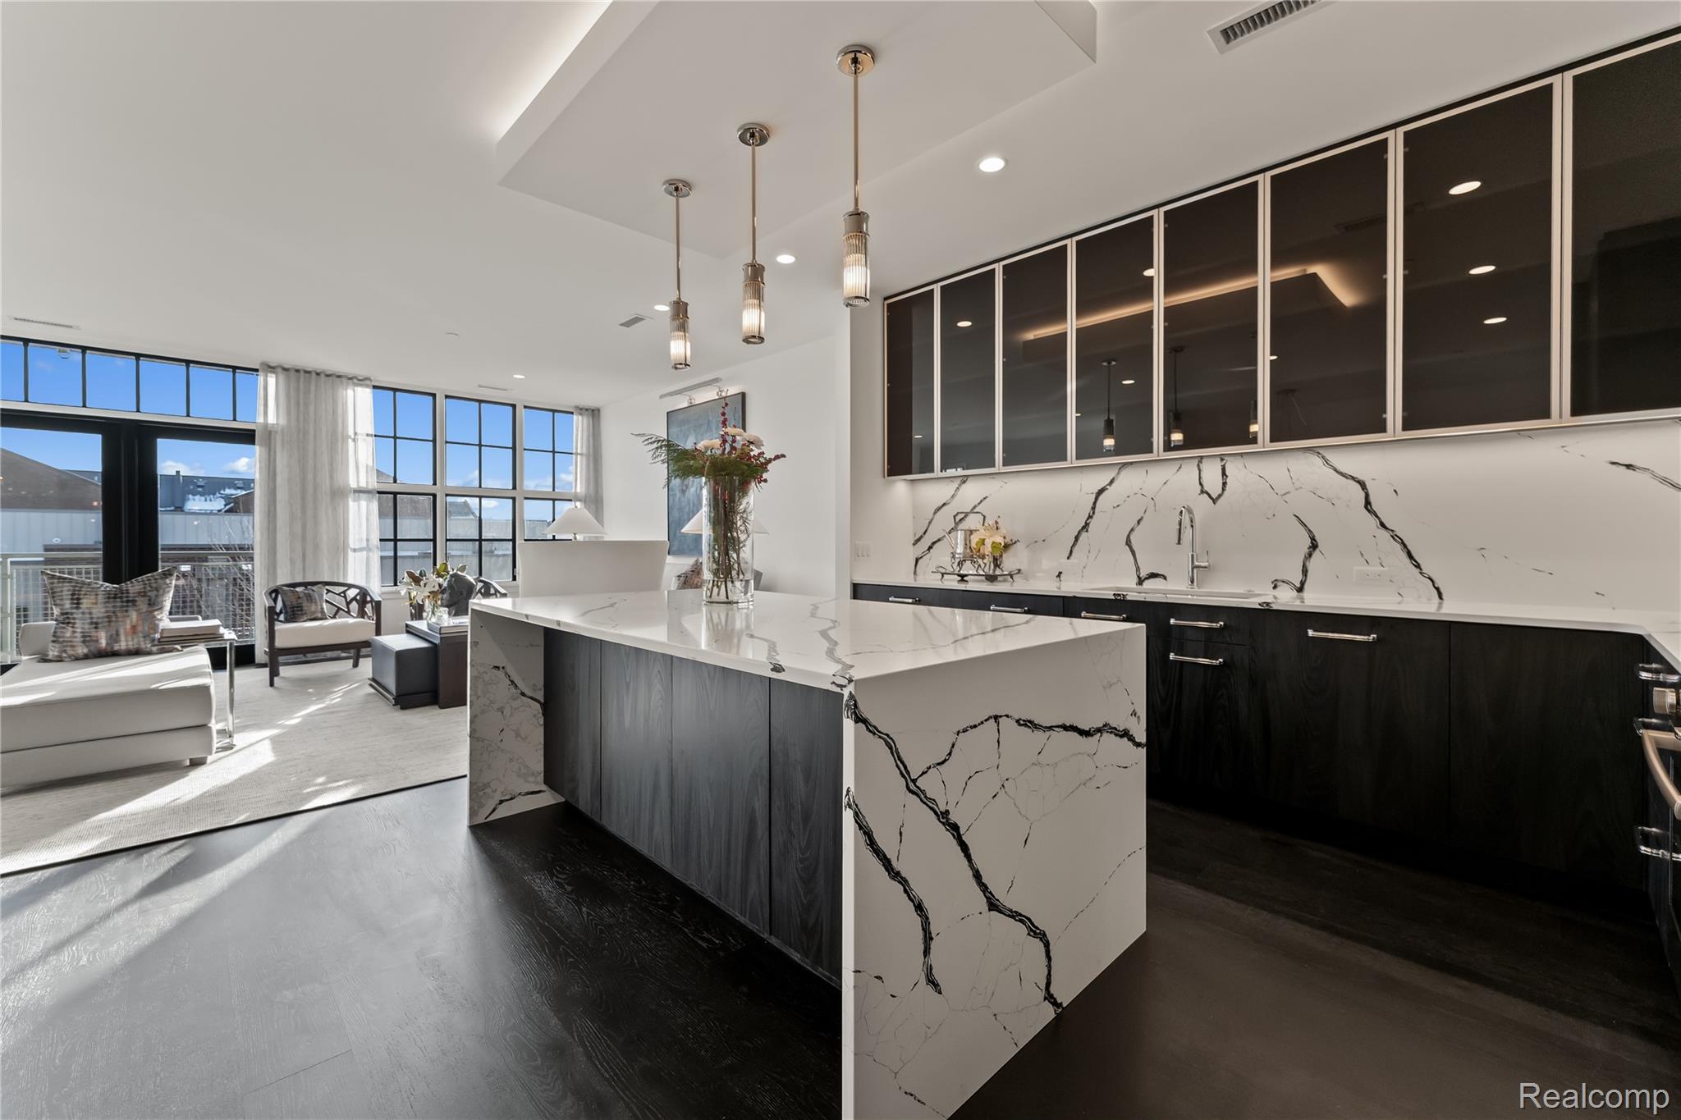
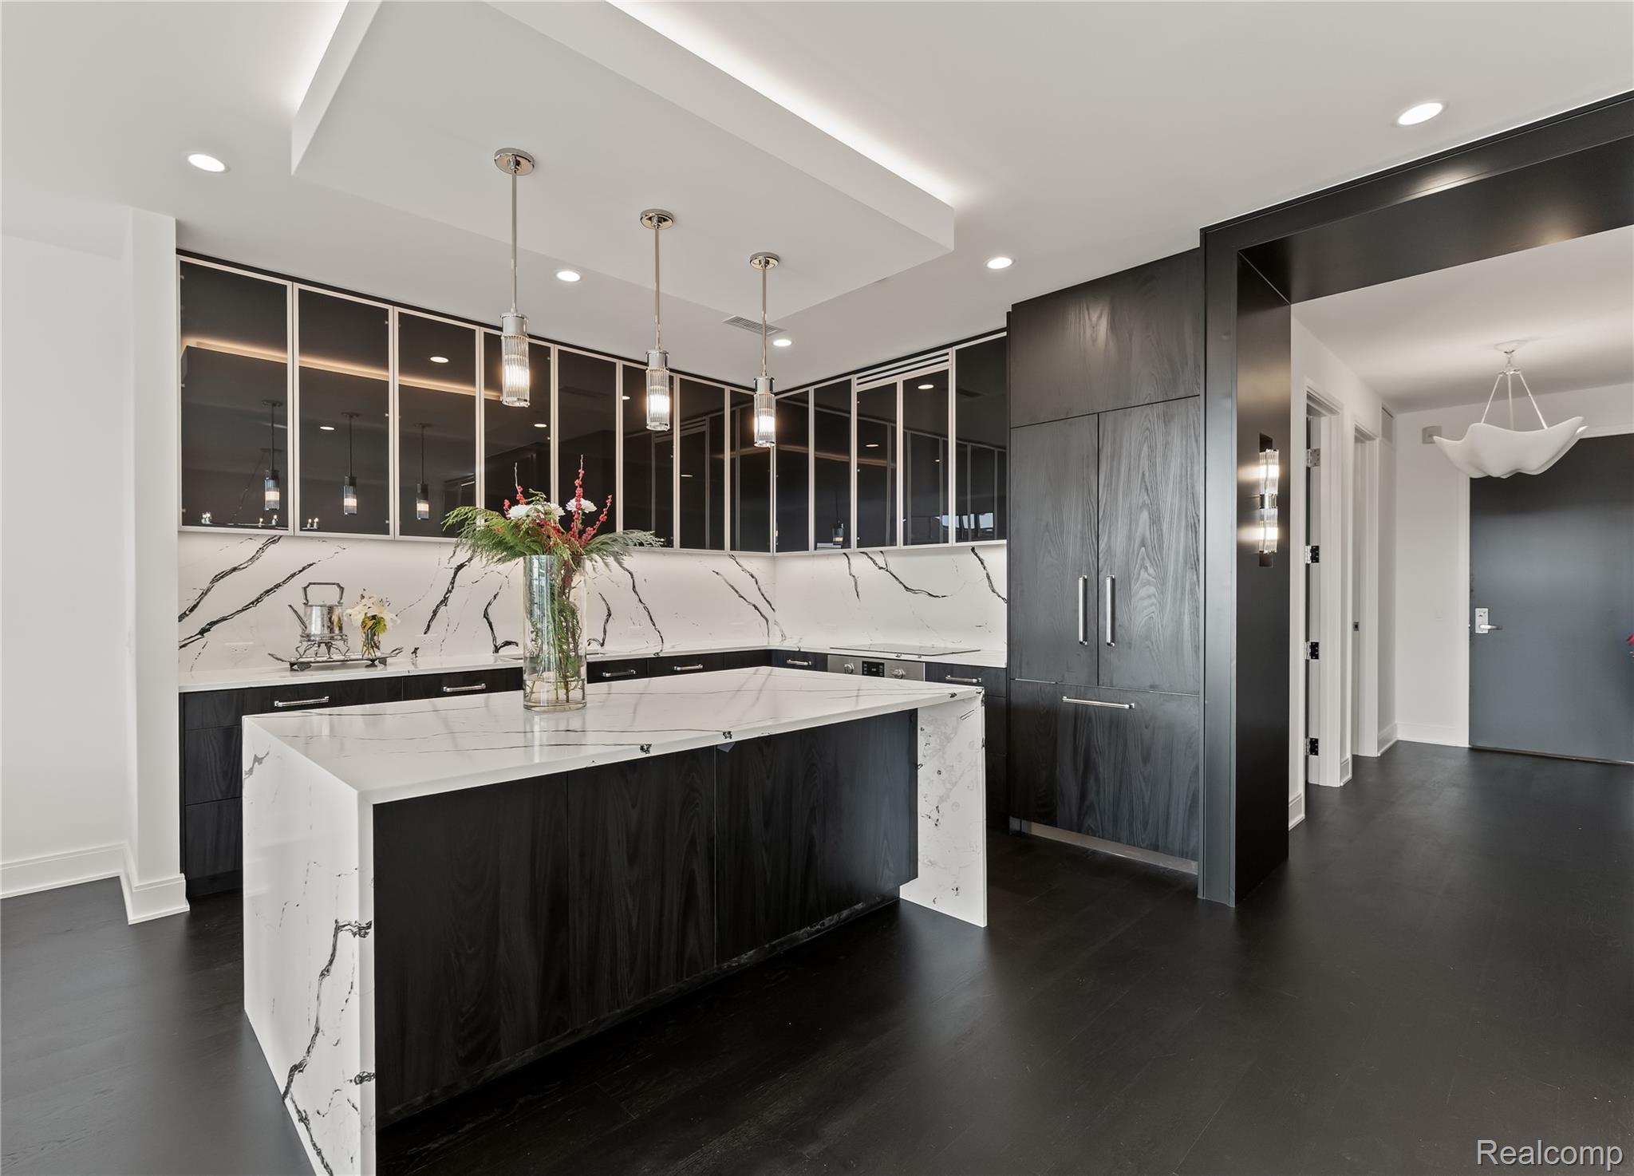
Modern kitchen with a veined stone island, dark cabinetry, and three pendant lights.
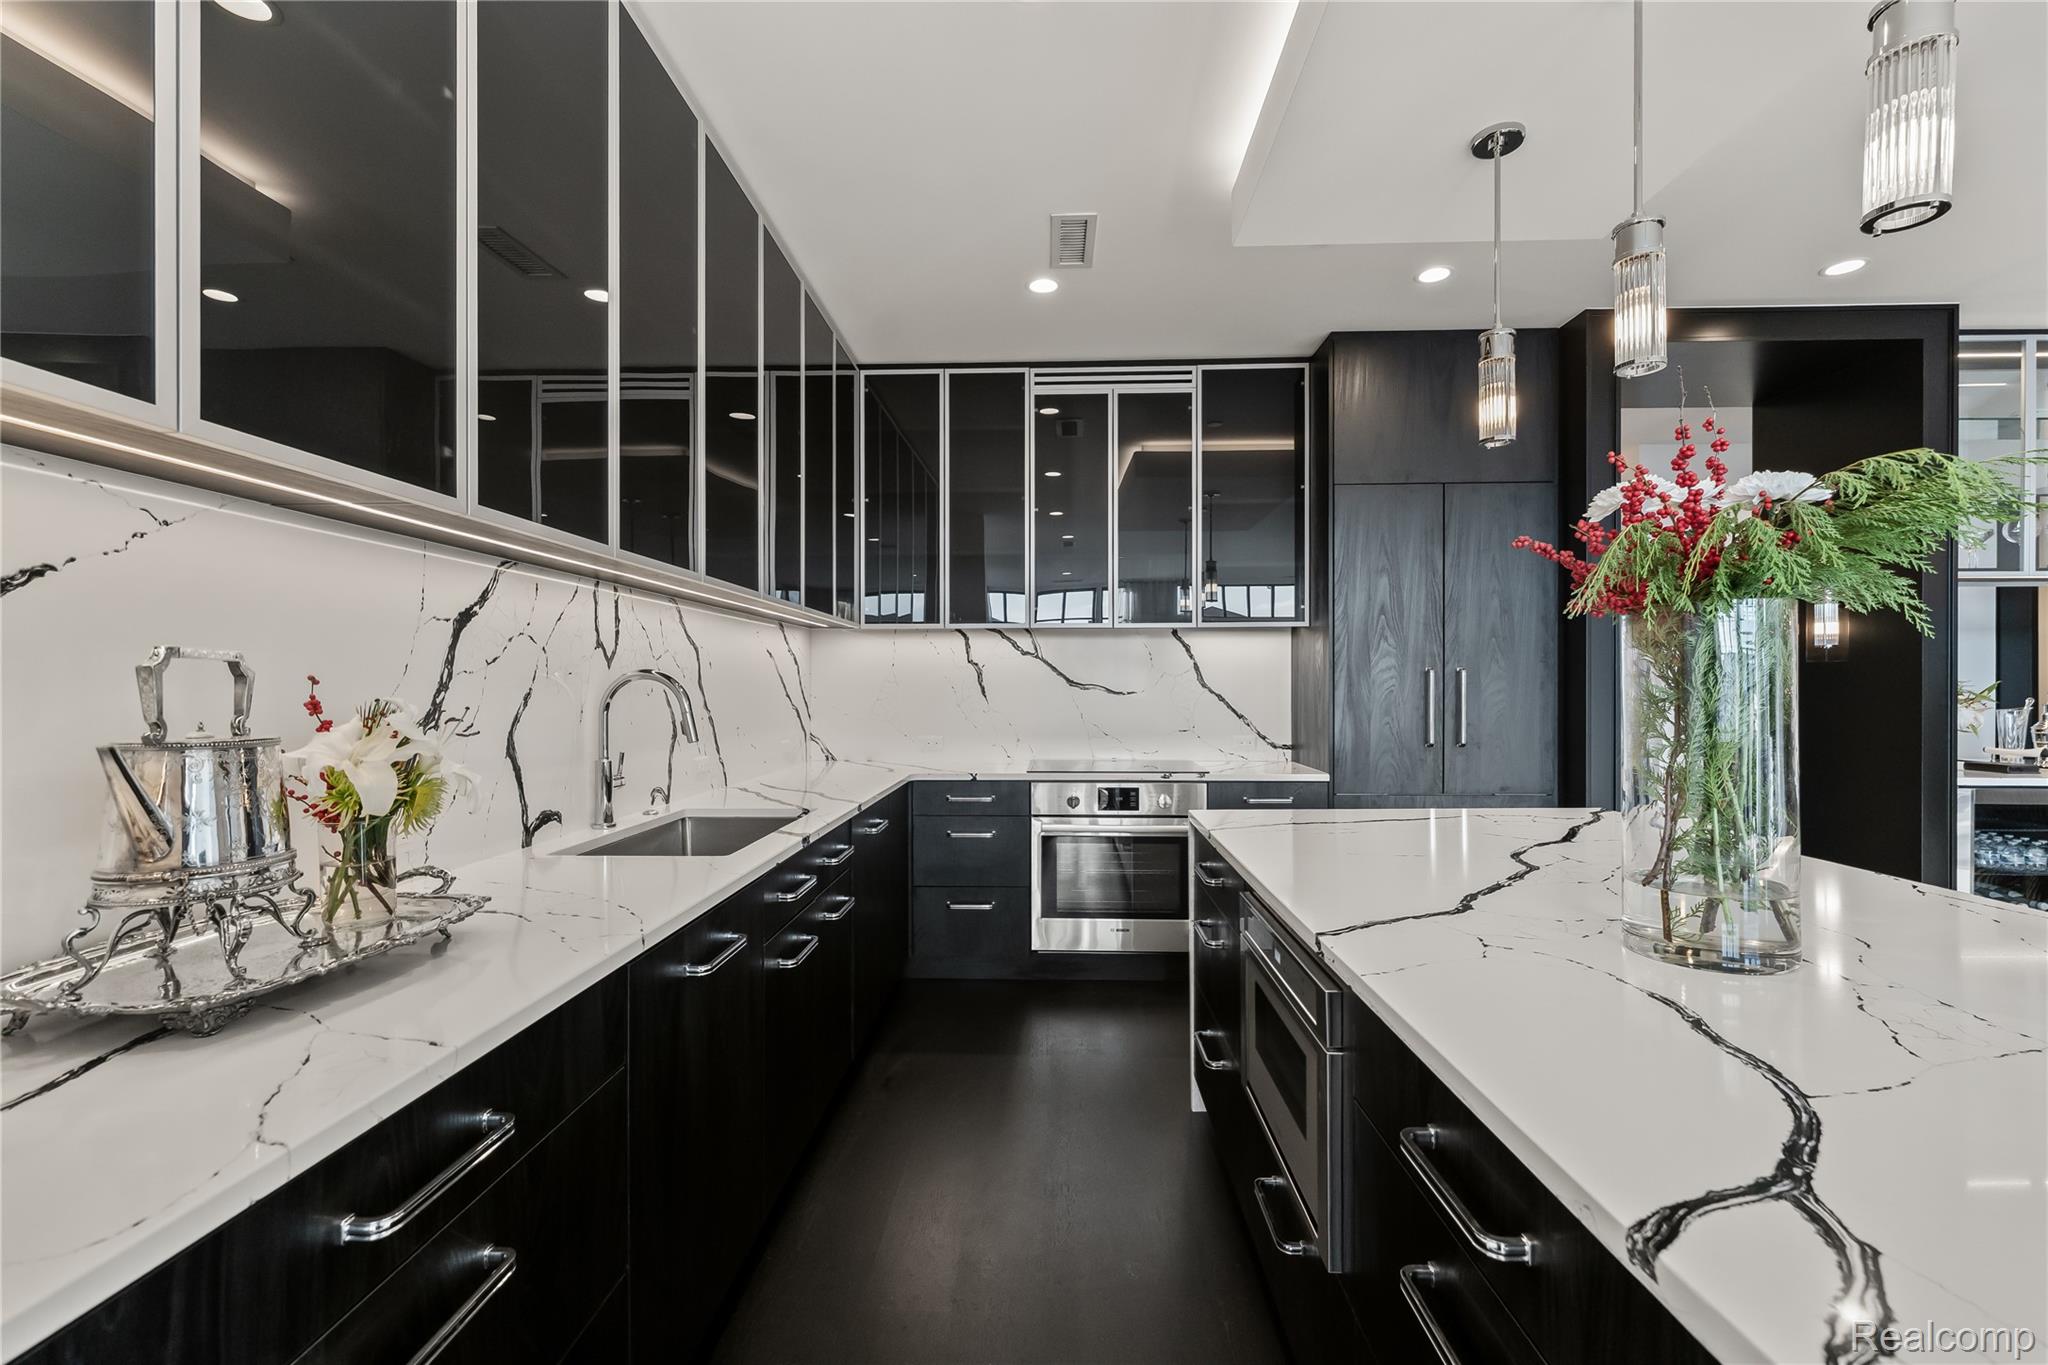
Modern kitchen with black cabinetry, dramatic veined stone counters, mirrored cabinets, and pendant lights.
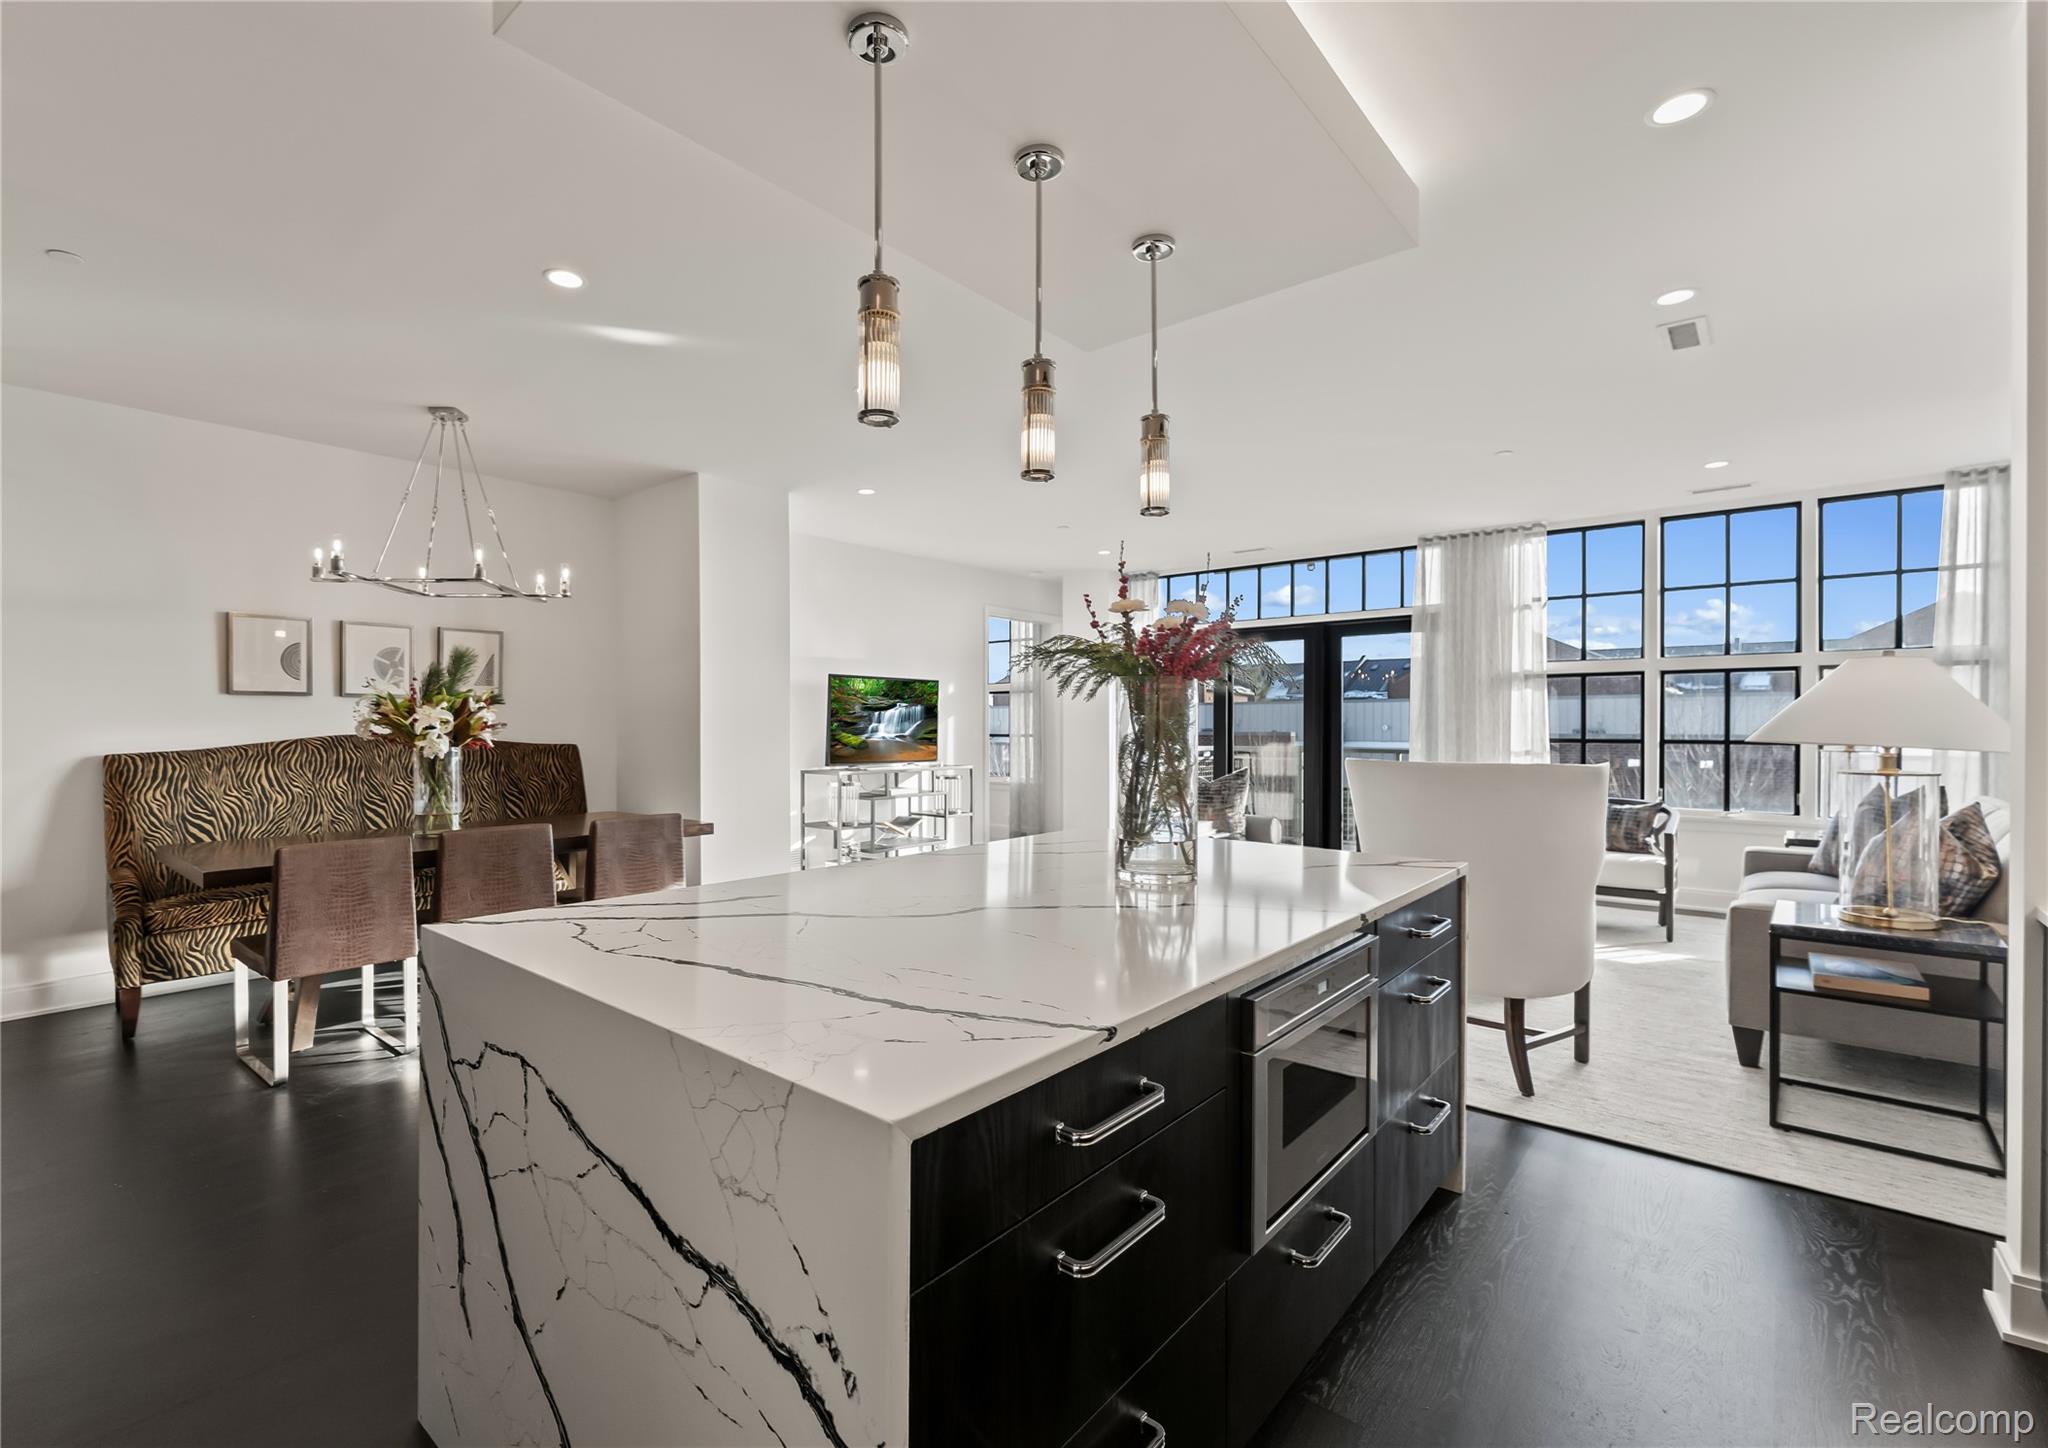
Open-plan kitchen with a veined marble island, dining nook, and living area beside large windows.
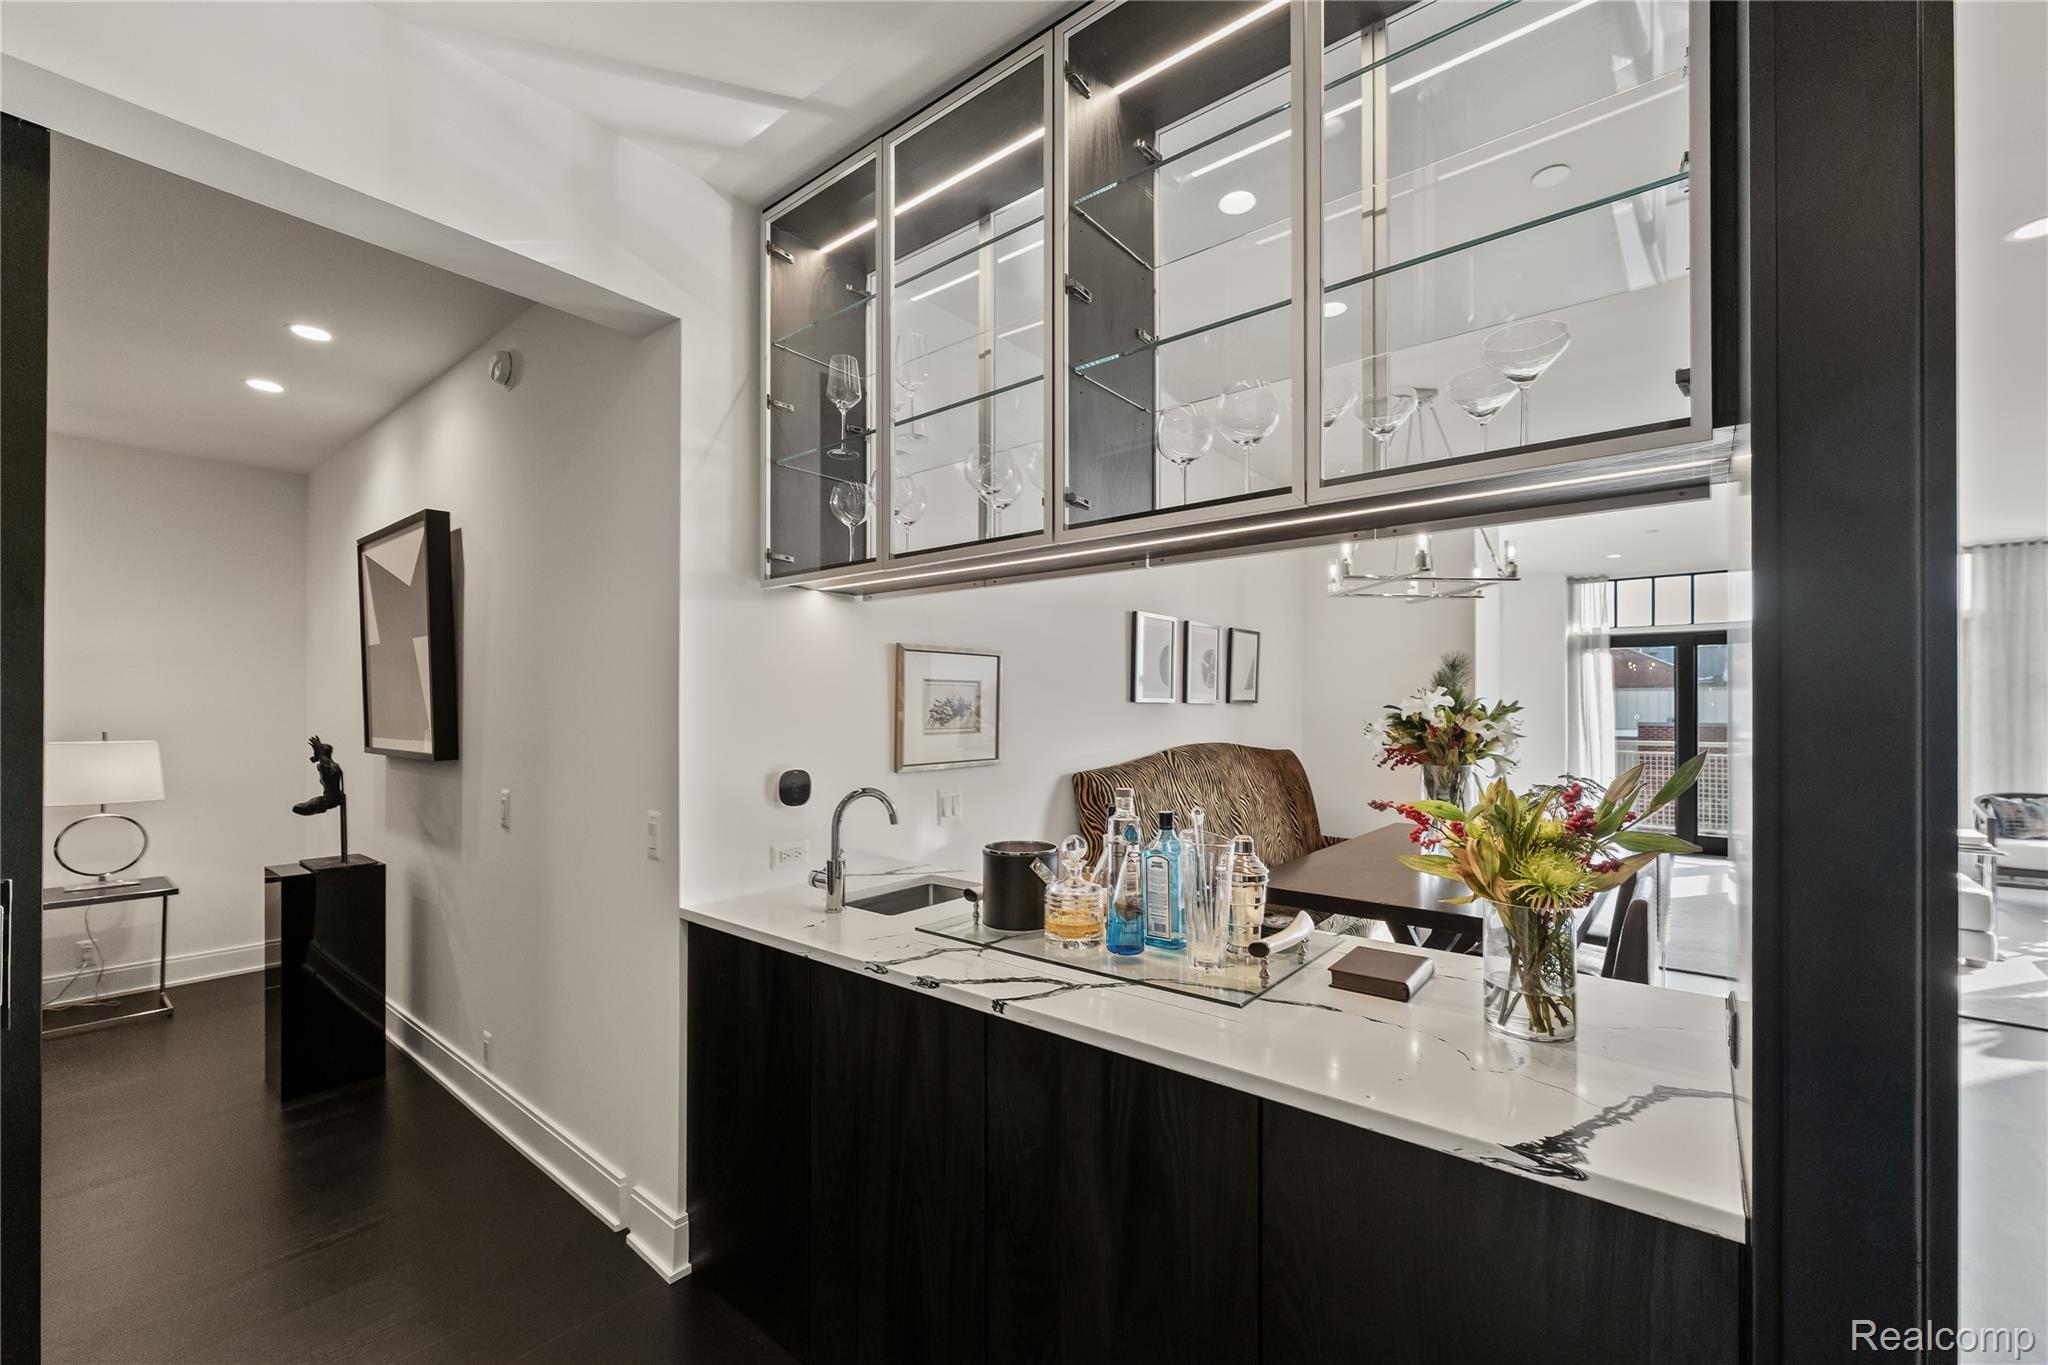
Modern condo wet bar with marble counter, glass-front cabinets, stemware, and flowers beside the dining area.
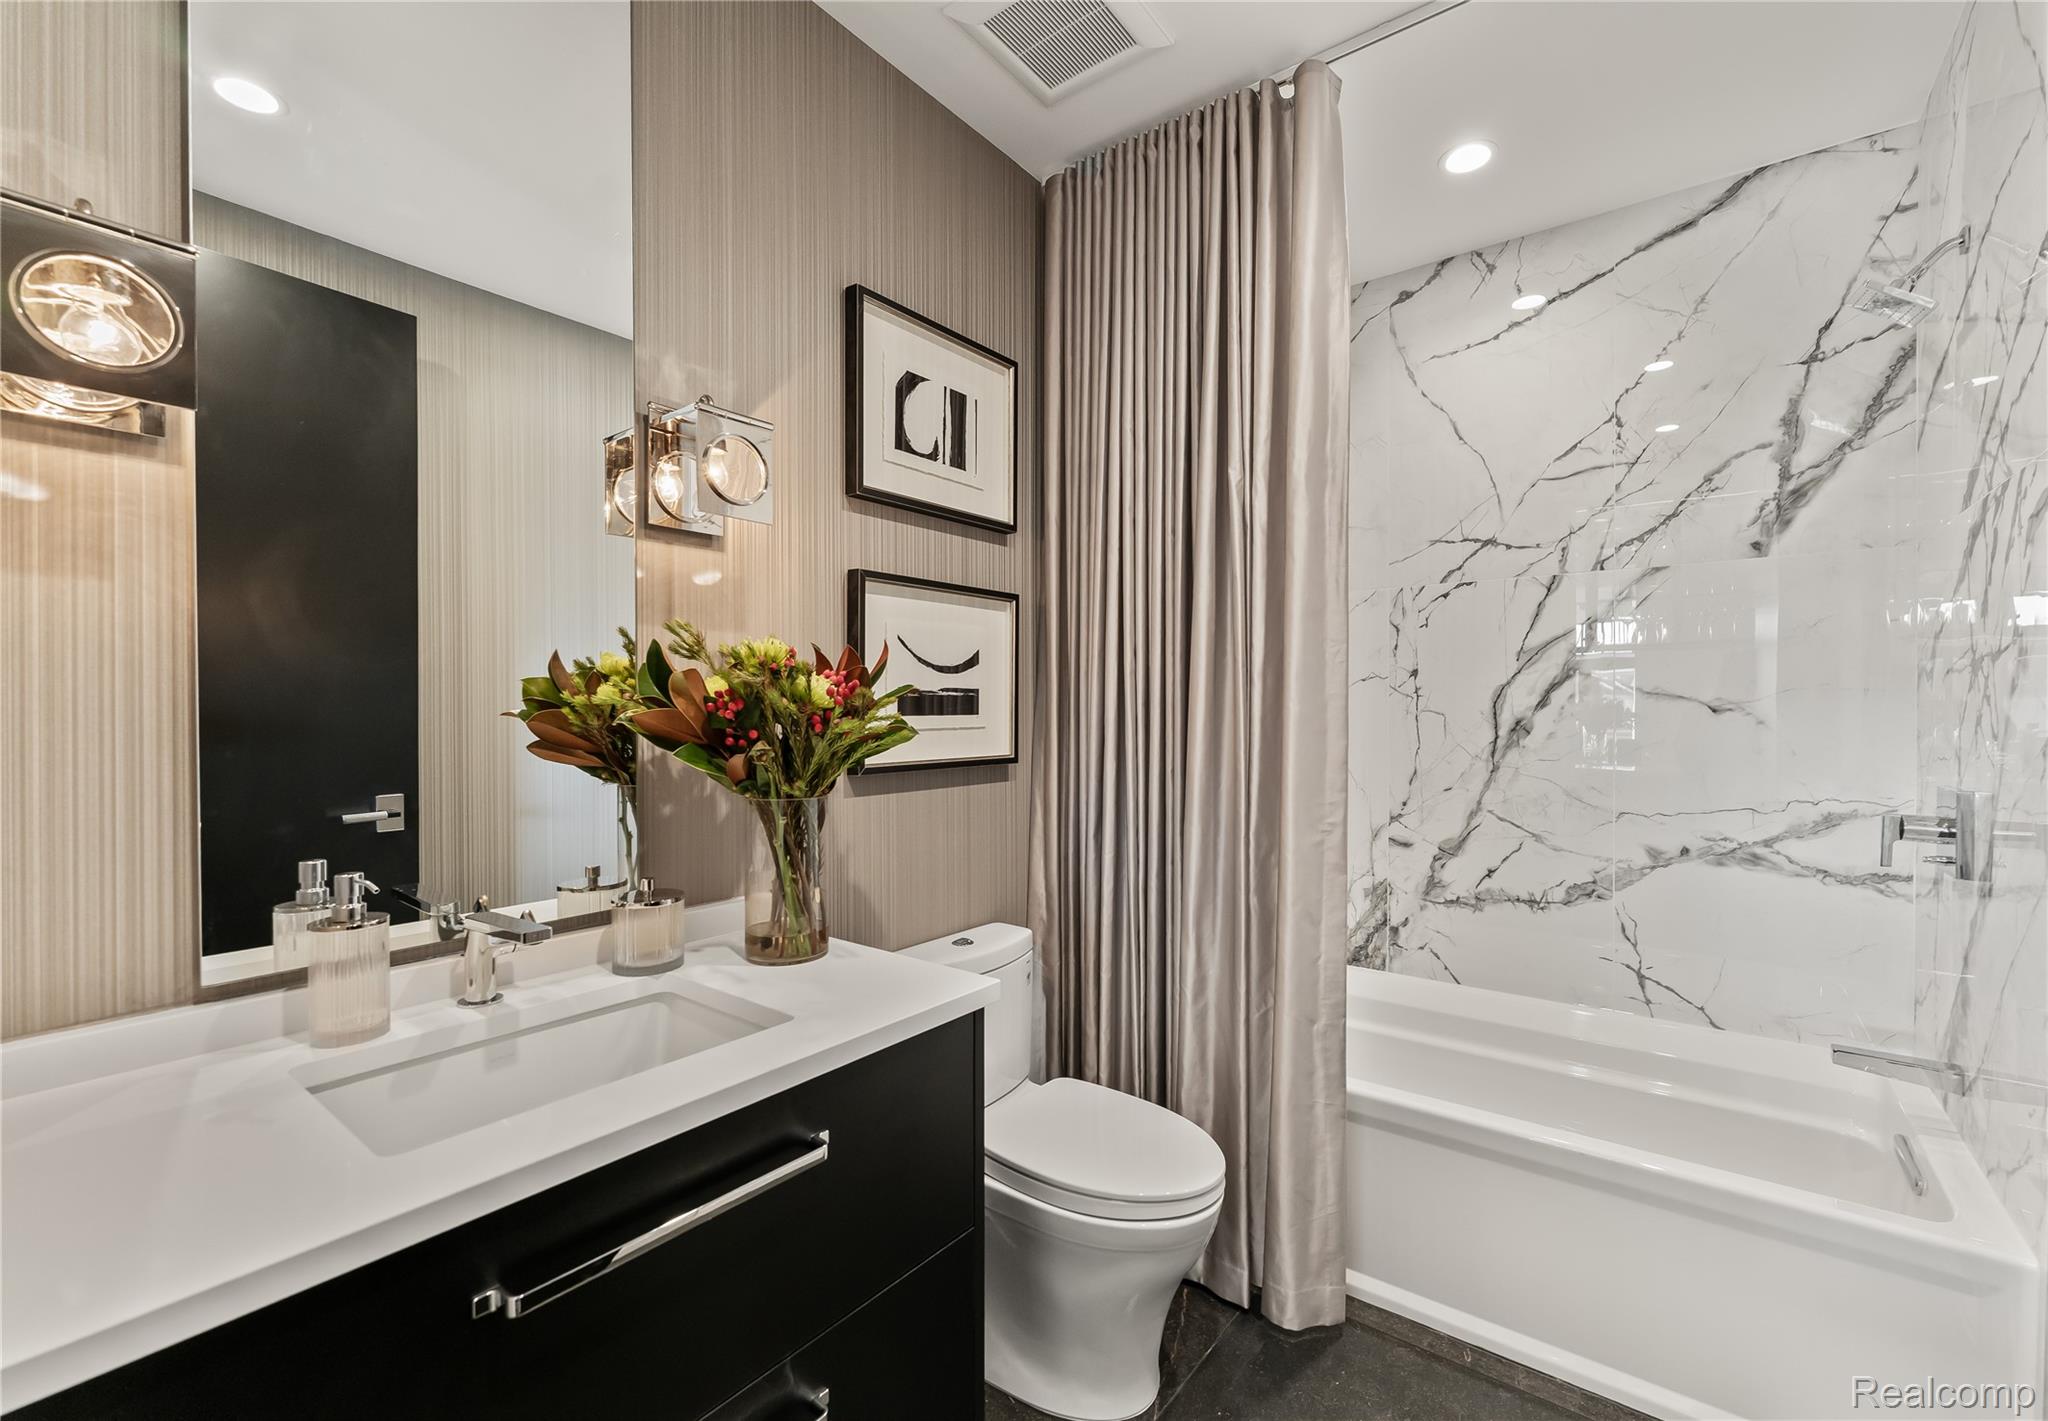
Modern bathroom with black floating vanity and a bathtub surrounded by veined white tile.
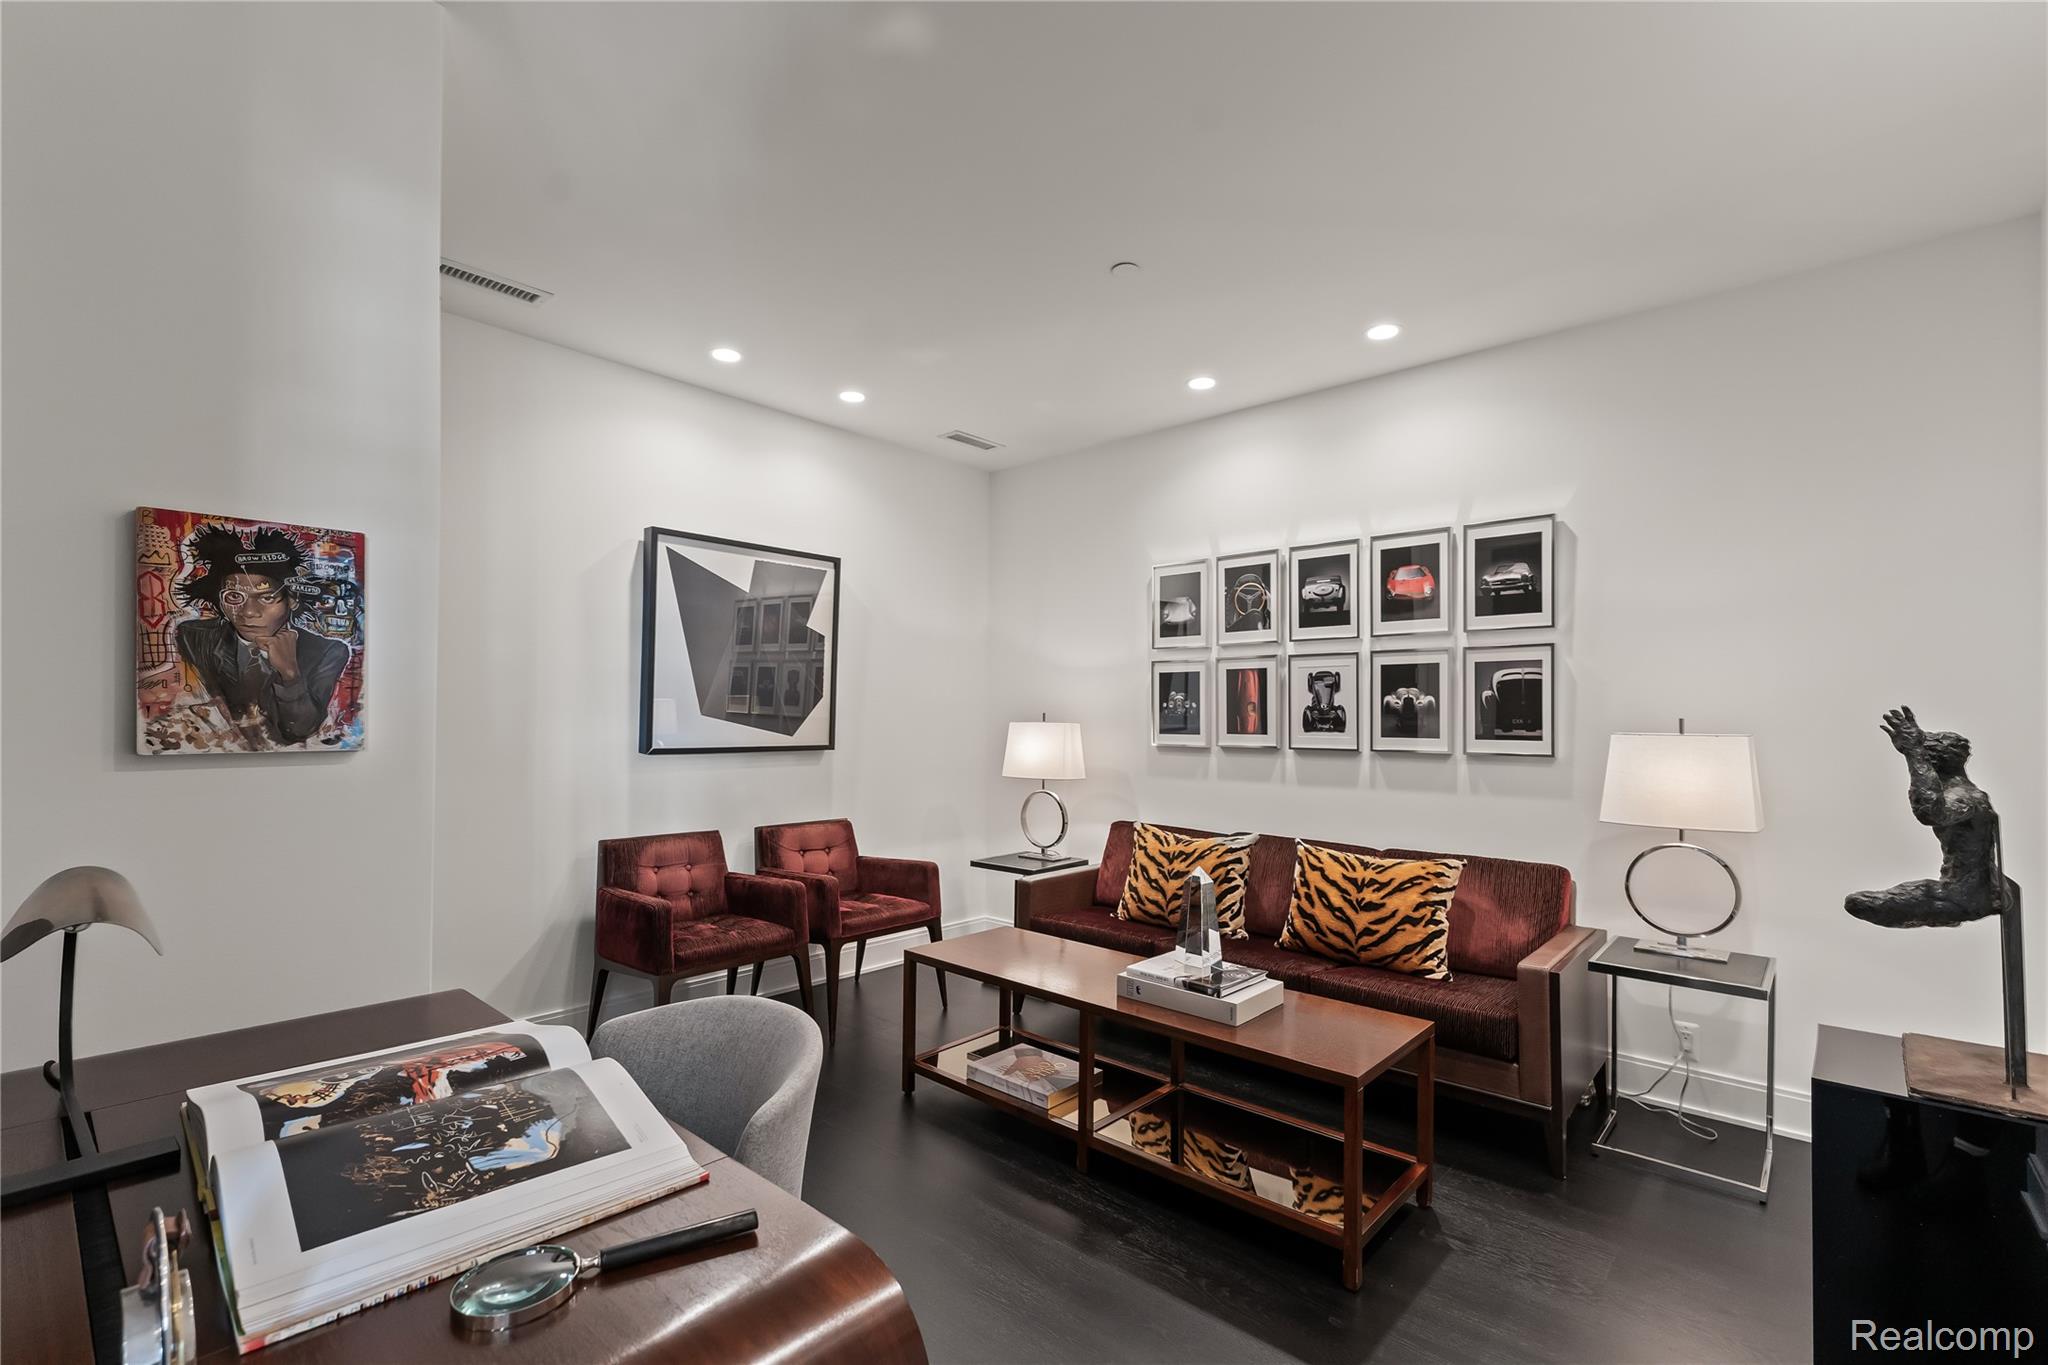
Furnished living room with burgundy seating, tiger-print pillows, and a gallery of framed automotive photographs.
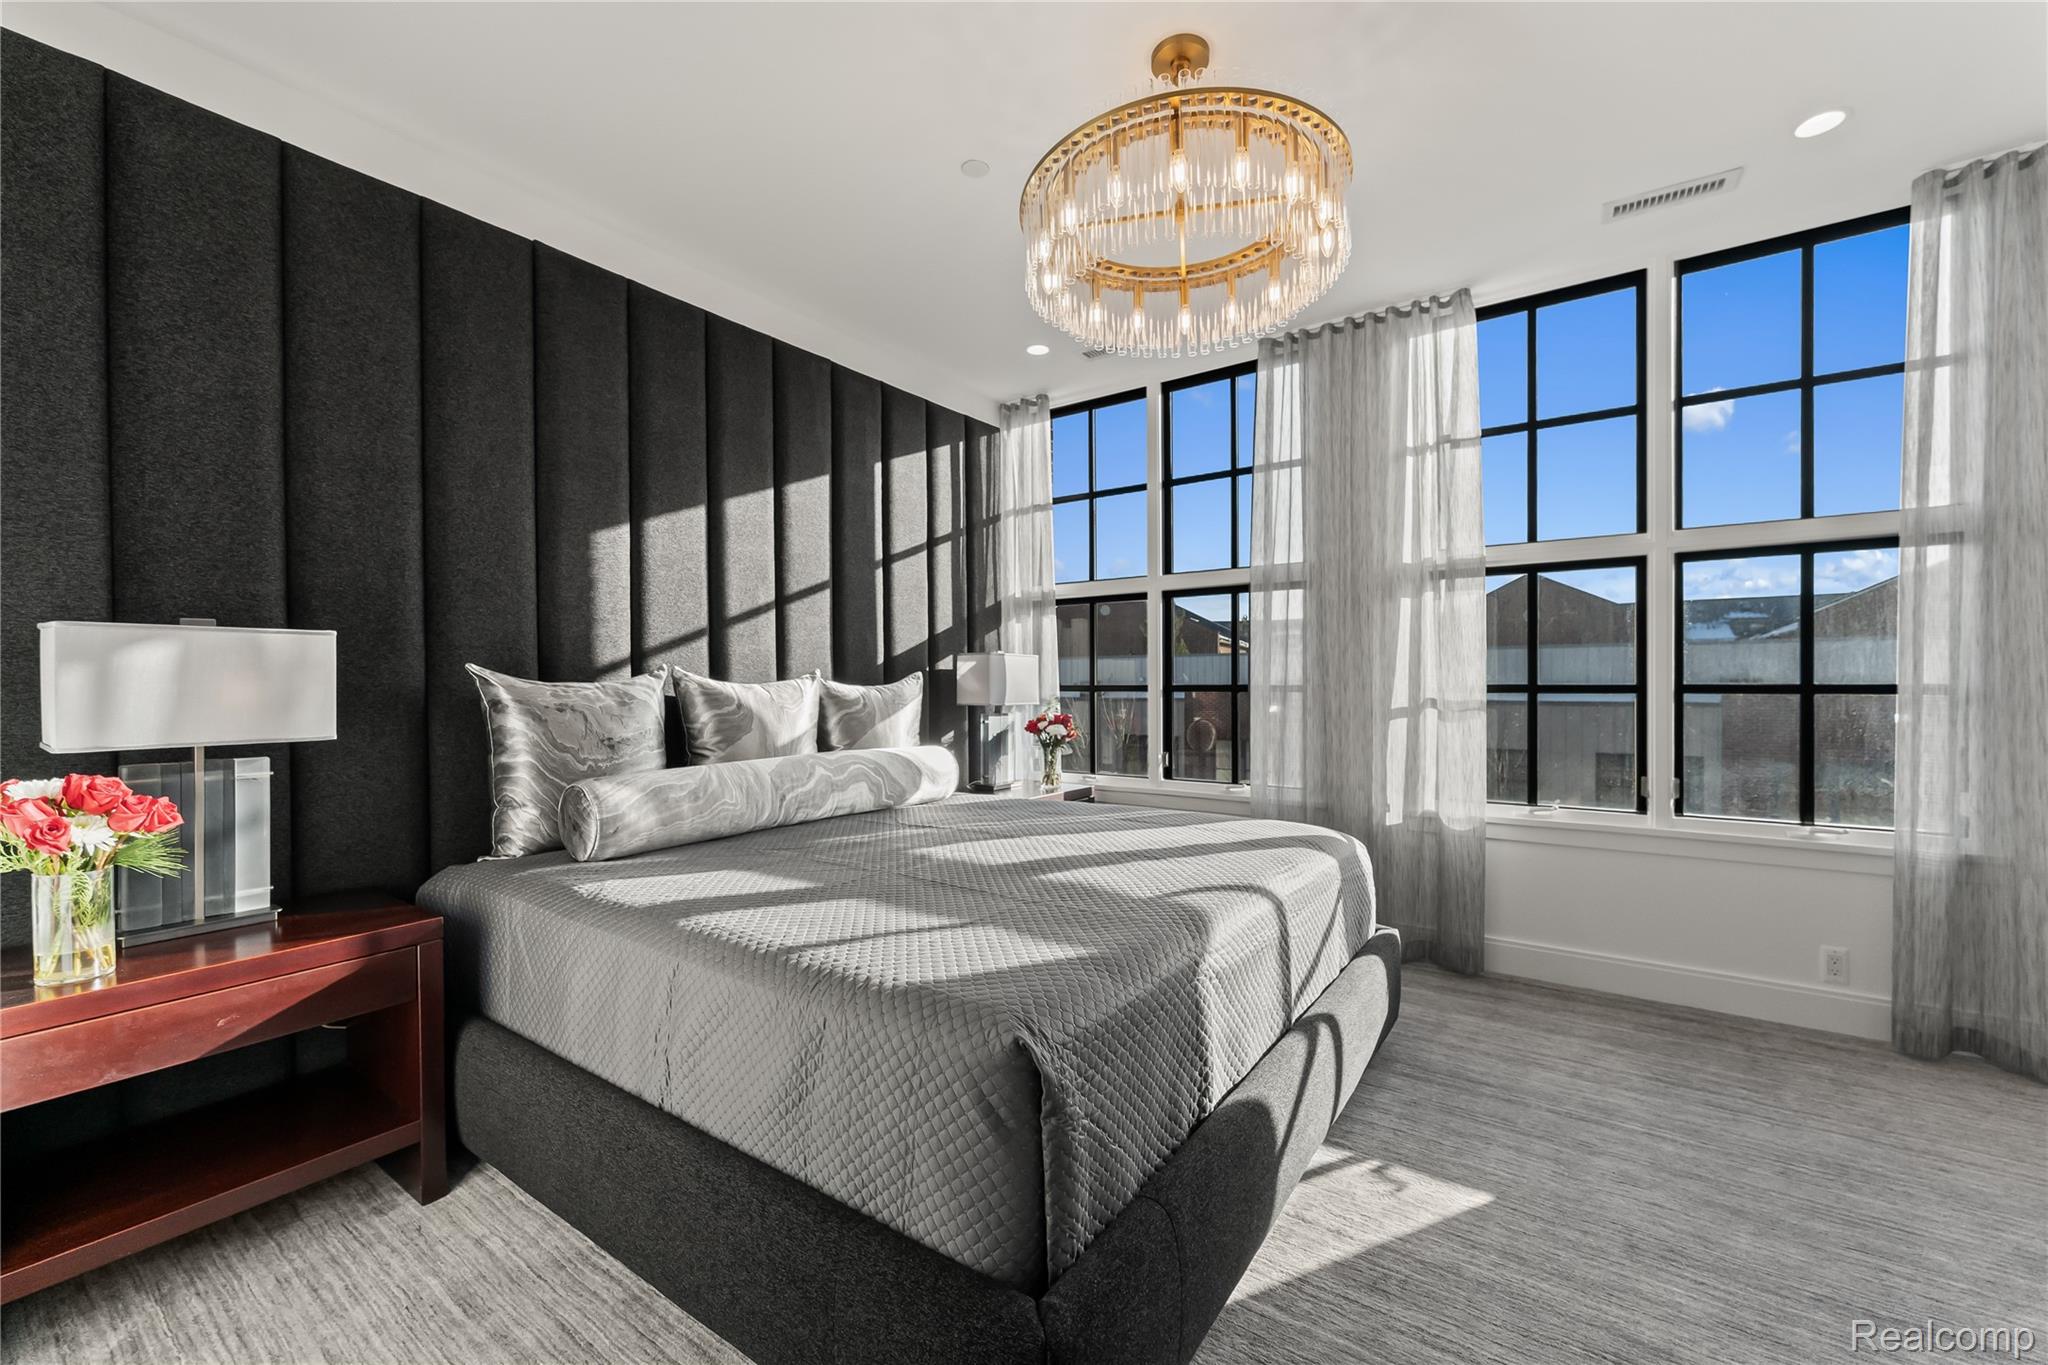
Modern bedroom with a gray upholstered bed, charcoal paneled wall, and tall black-framed windows.
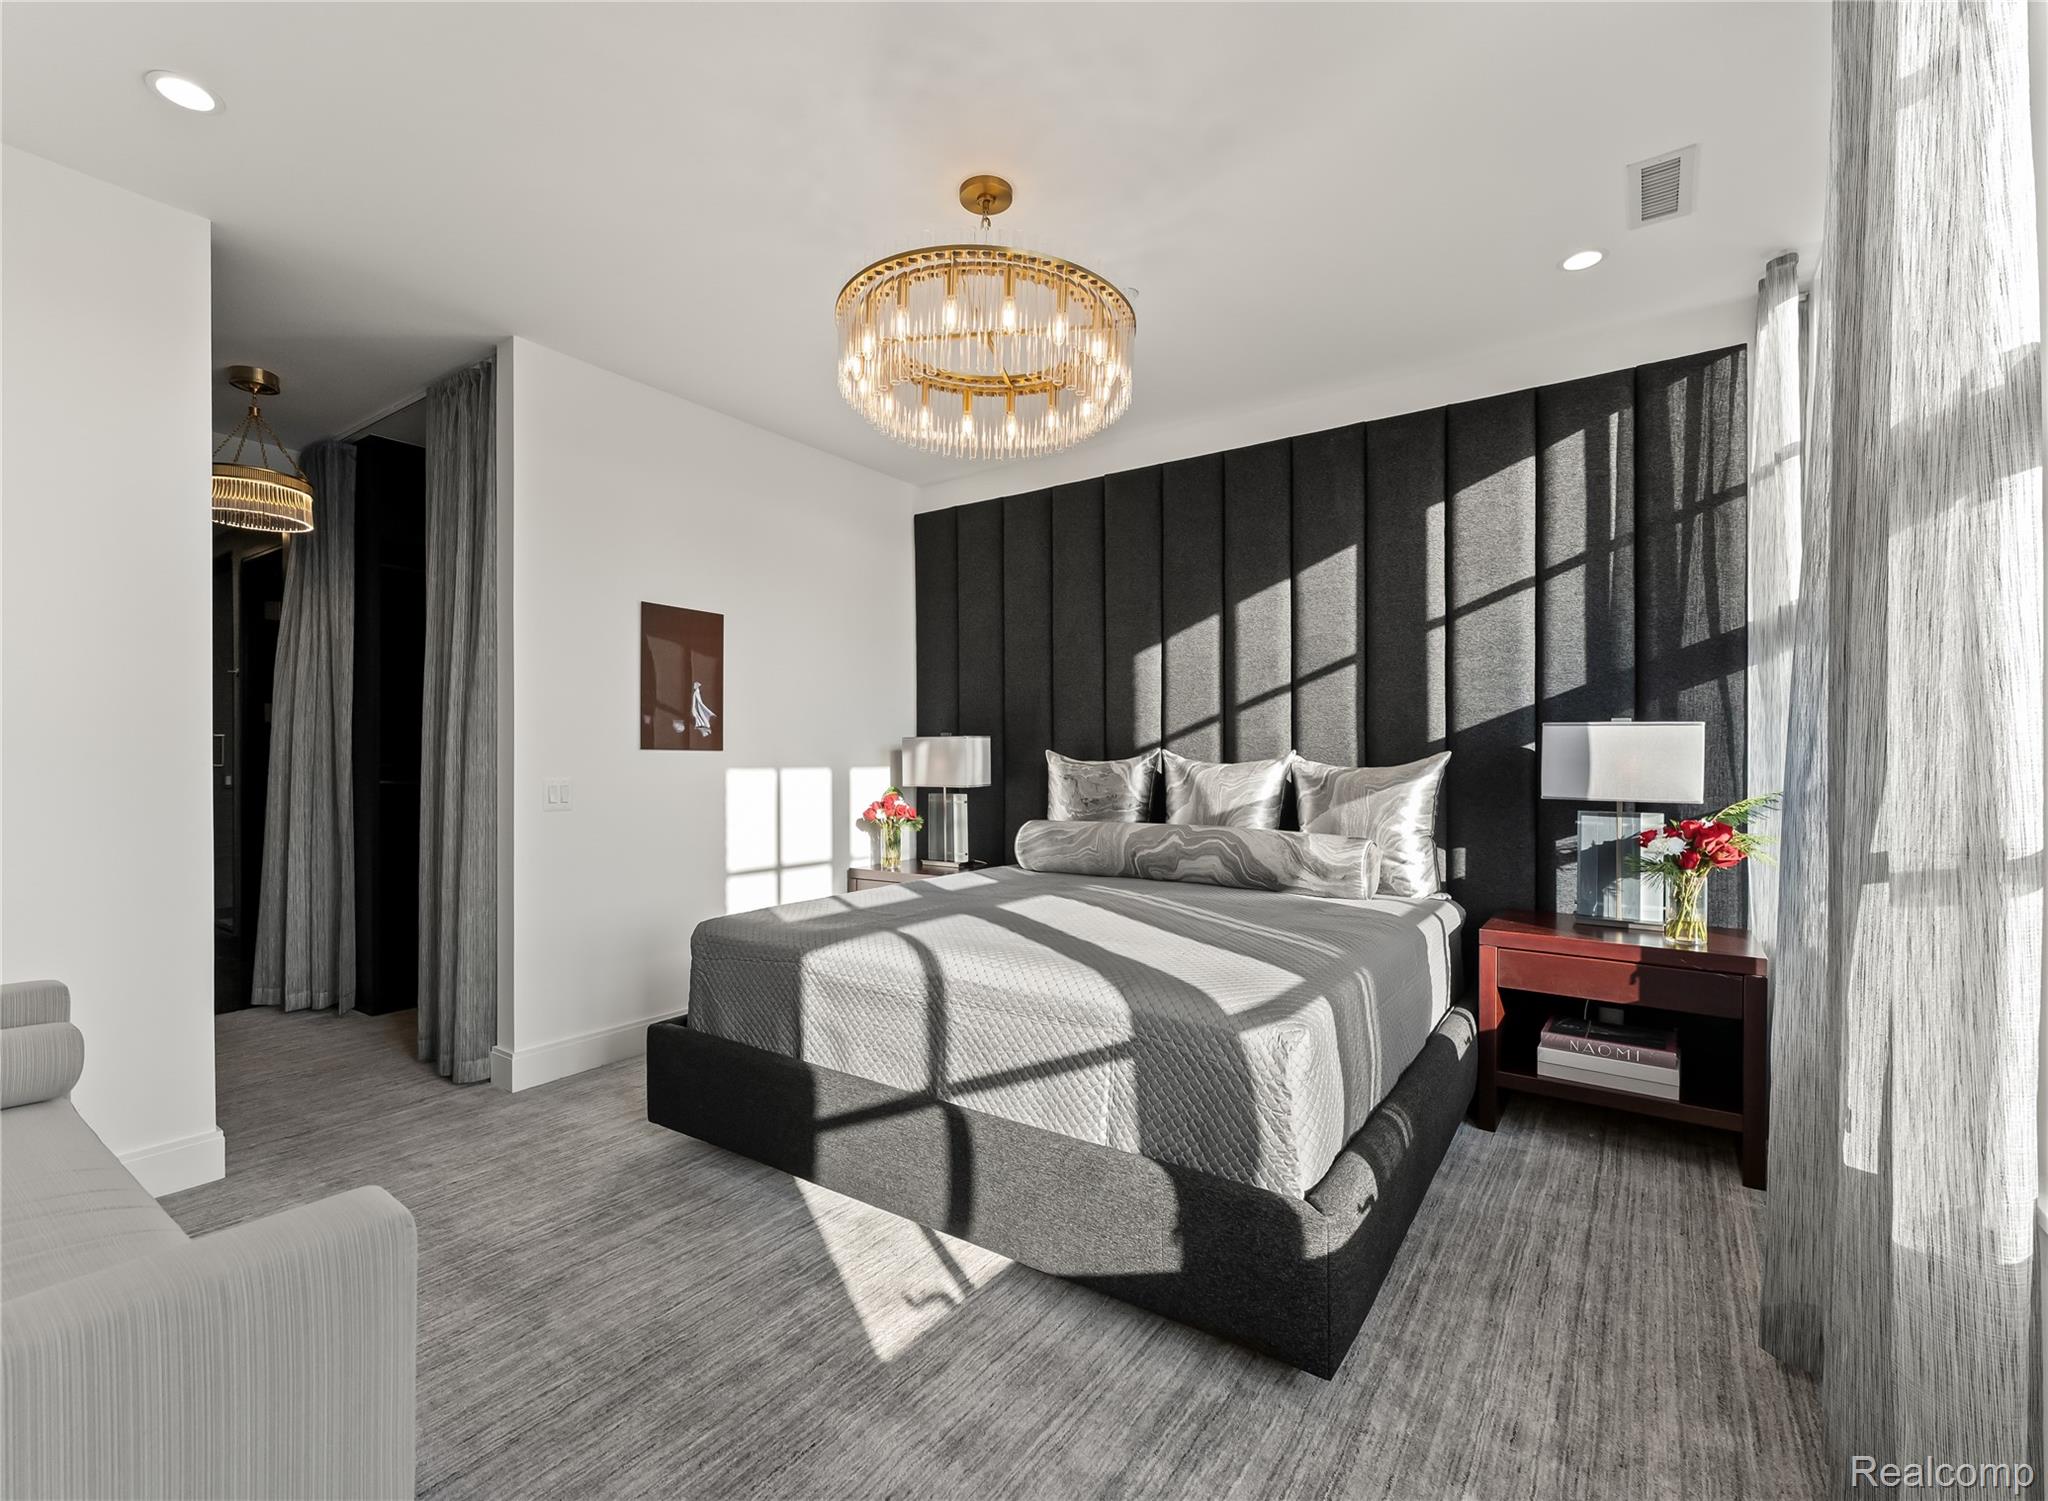
Modern bedroom with a gray upholstered bed, black paneled headboard, and gold chandelier.
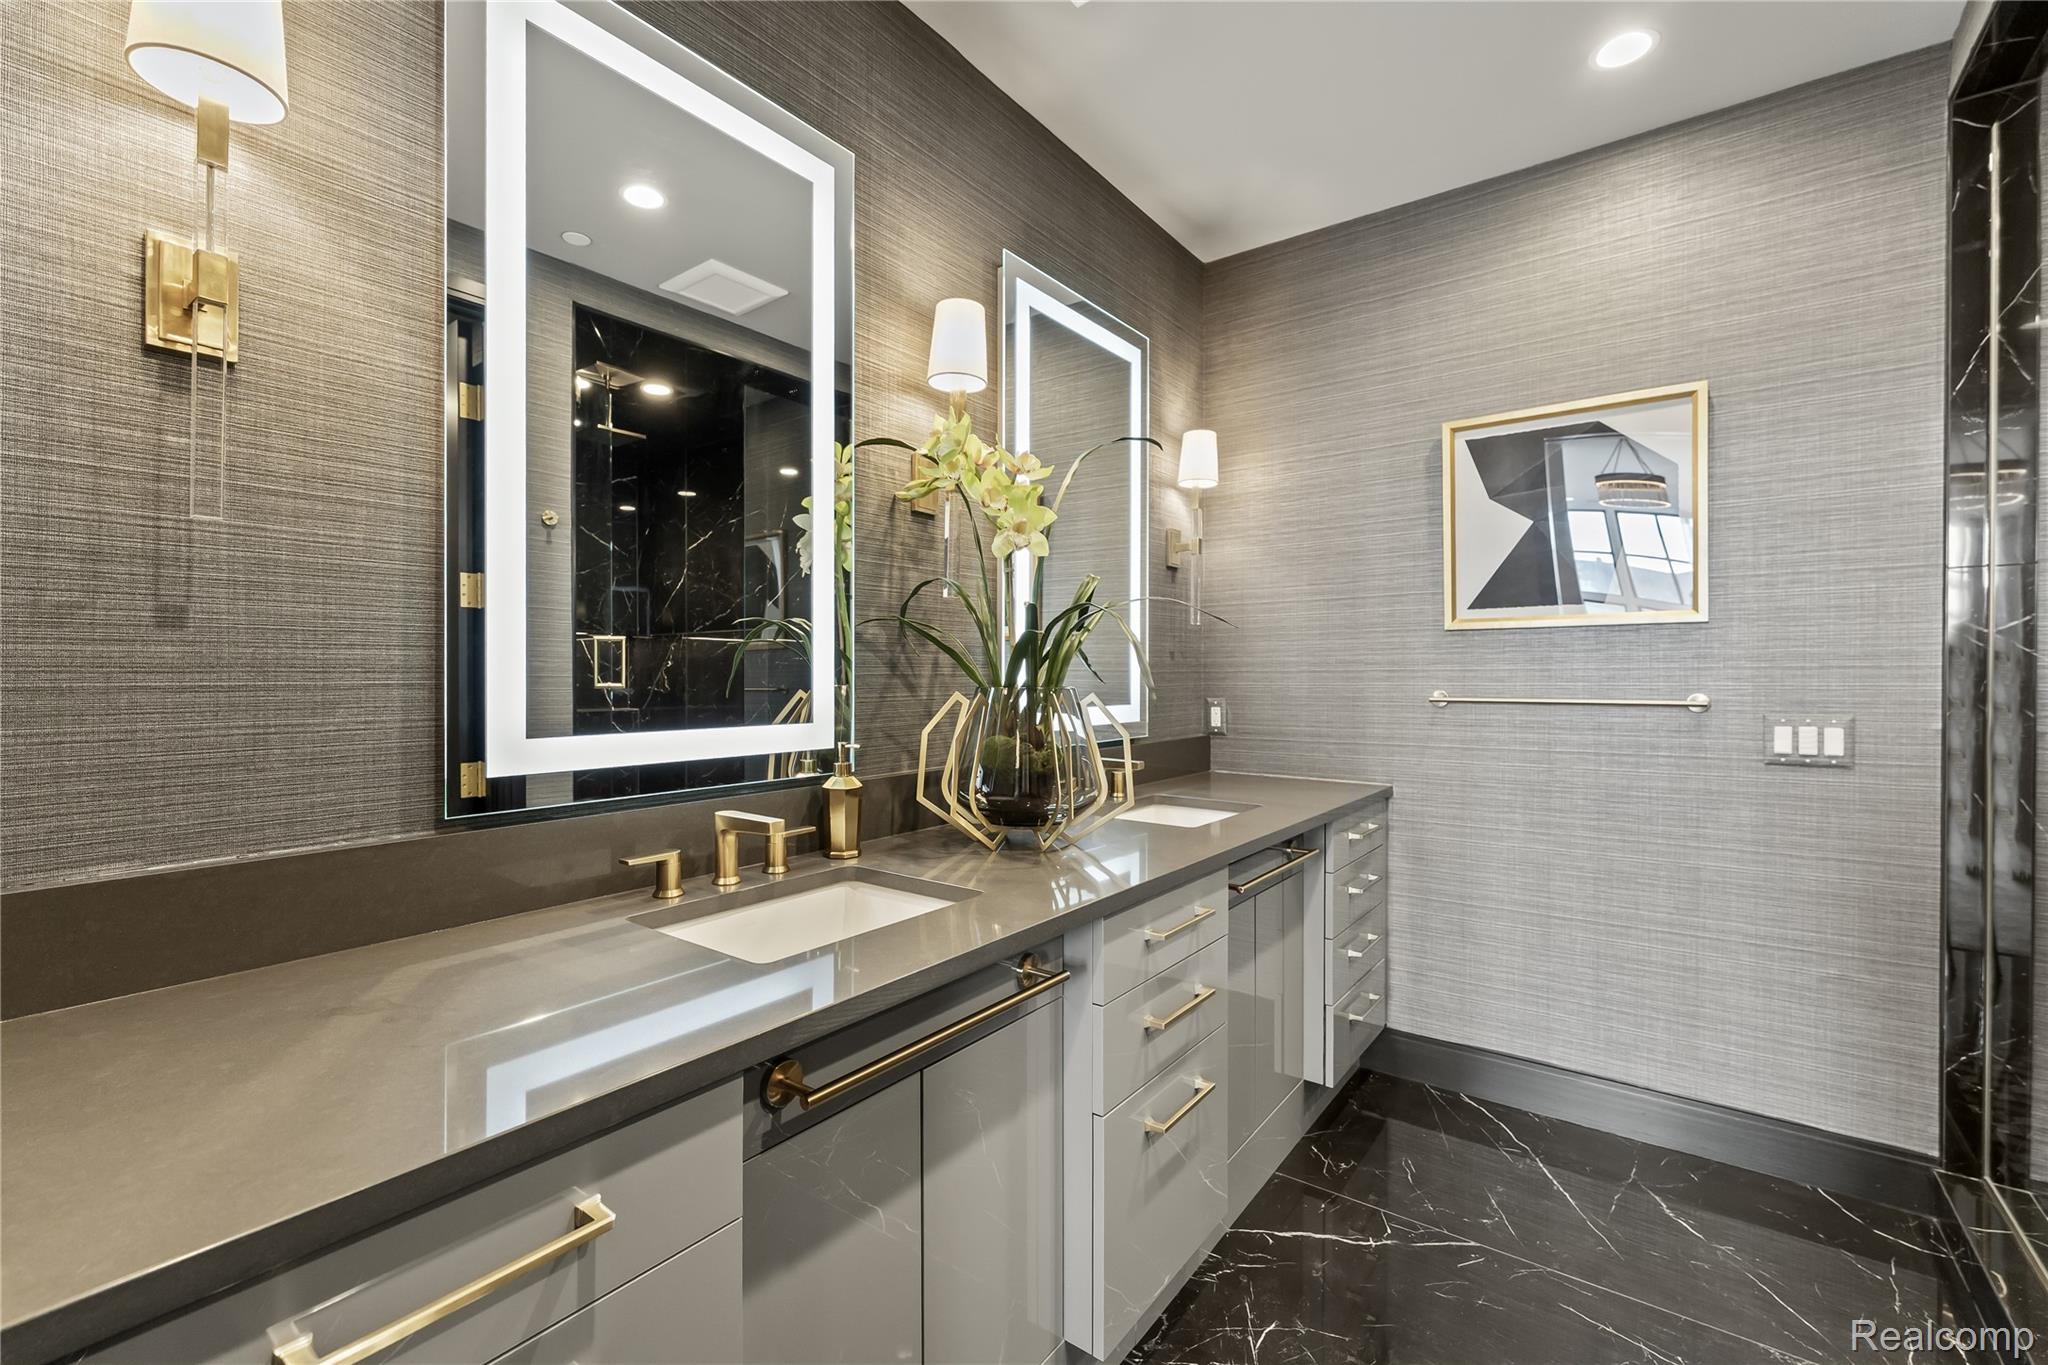
Bathroom vanity with twin sinks, illuminated mirrors, brass fixtures, and black marble flooring.
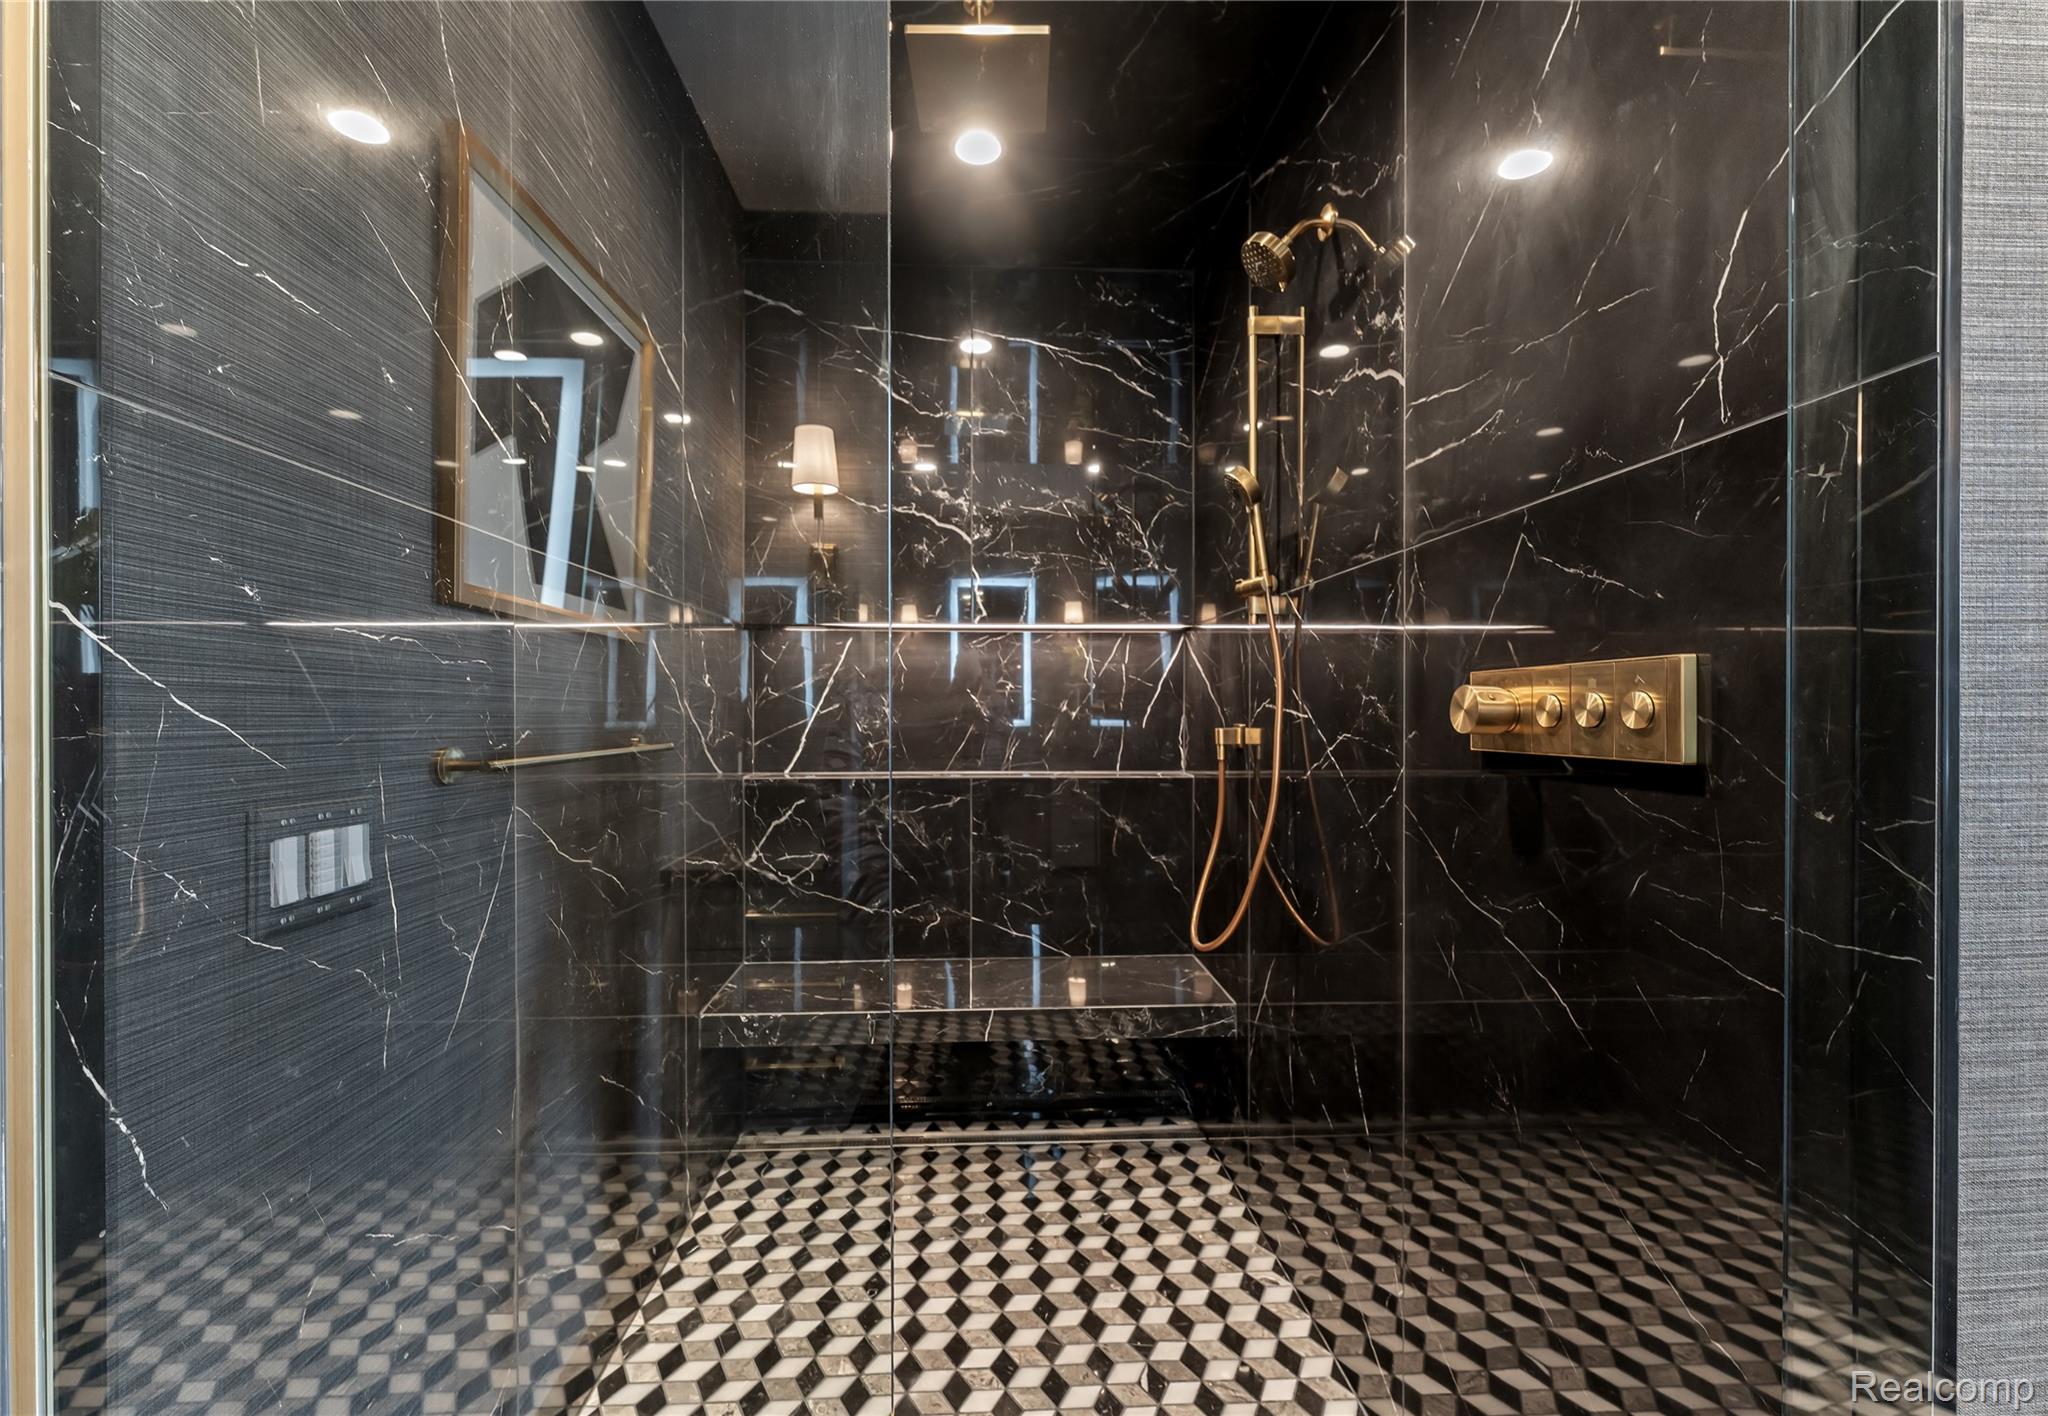
Walk-in shower with black marble walls, brass fixtures, built-in bench, and geometric tile floor.
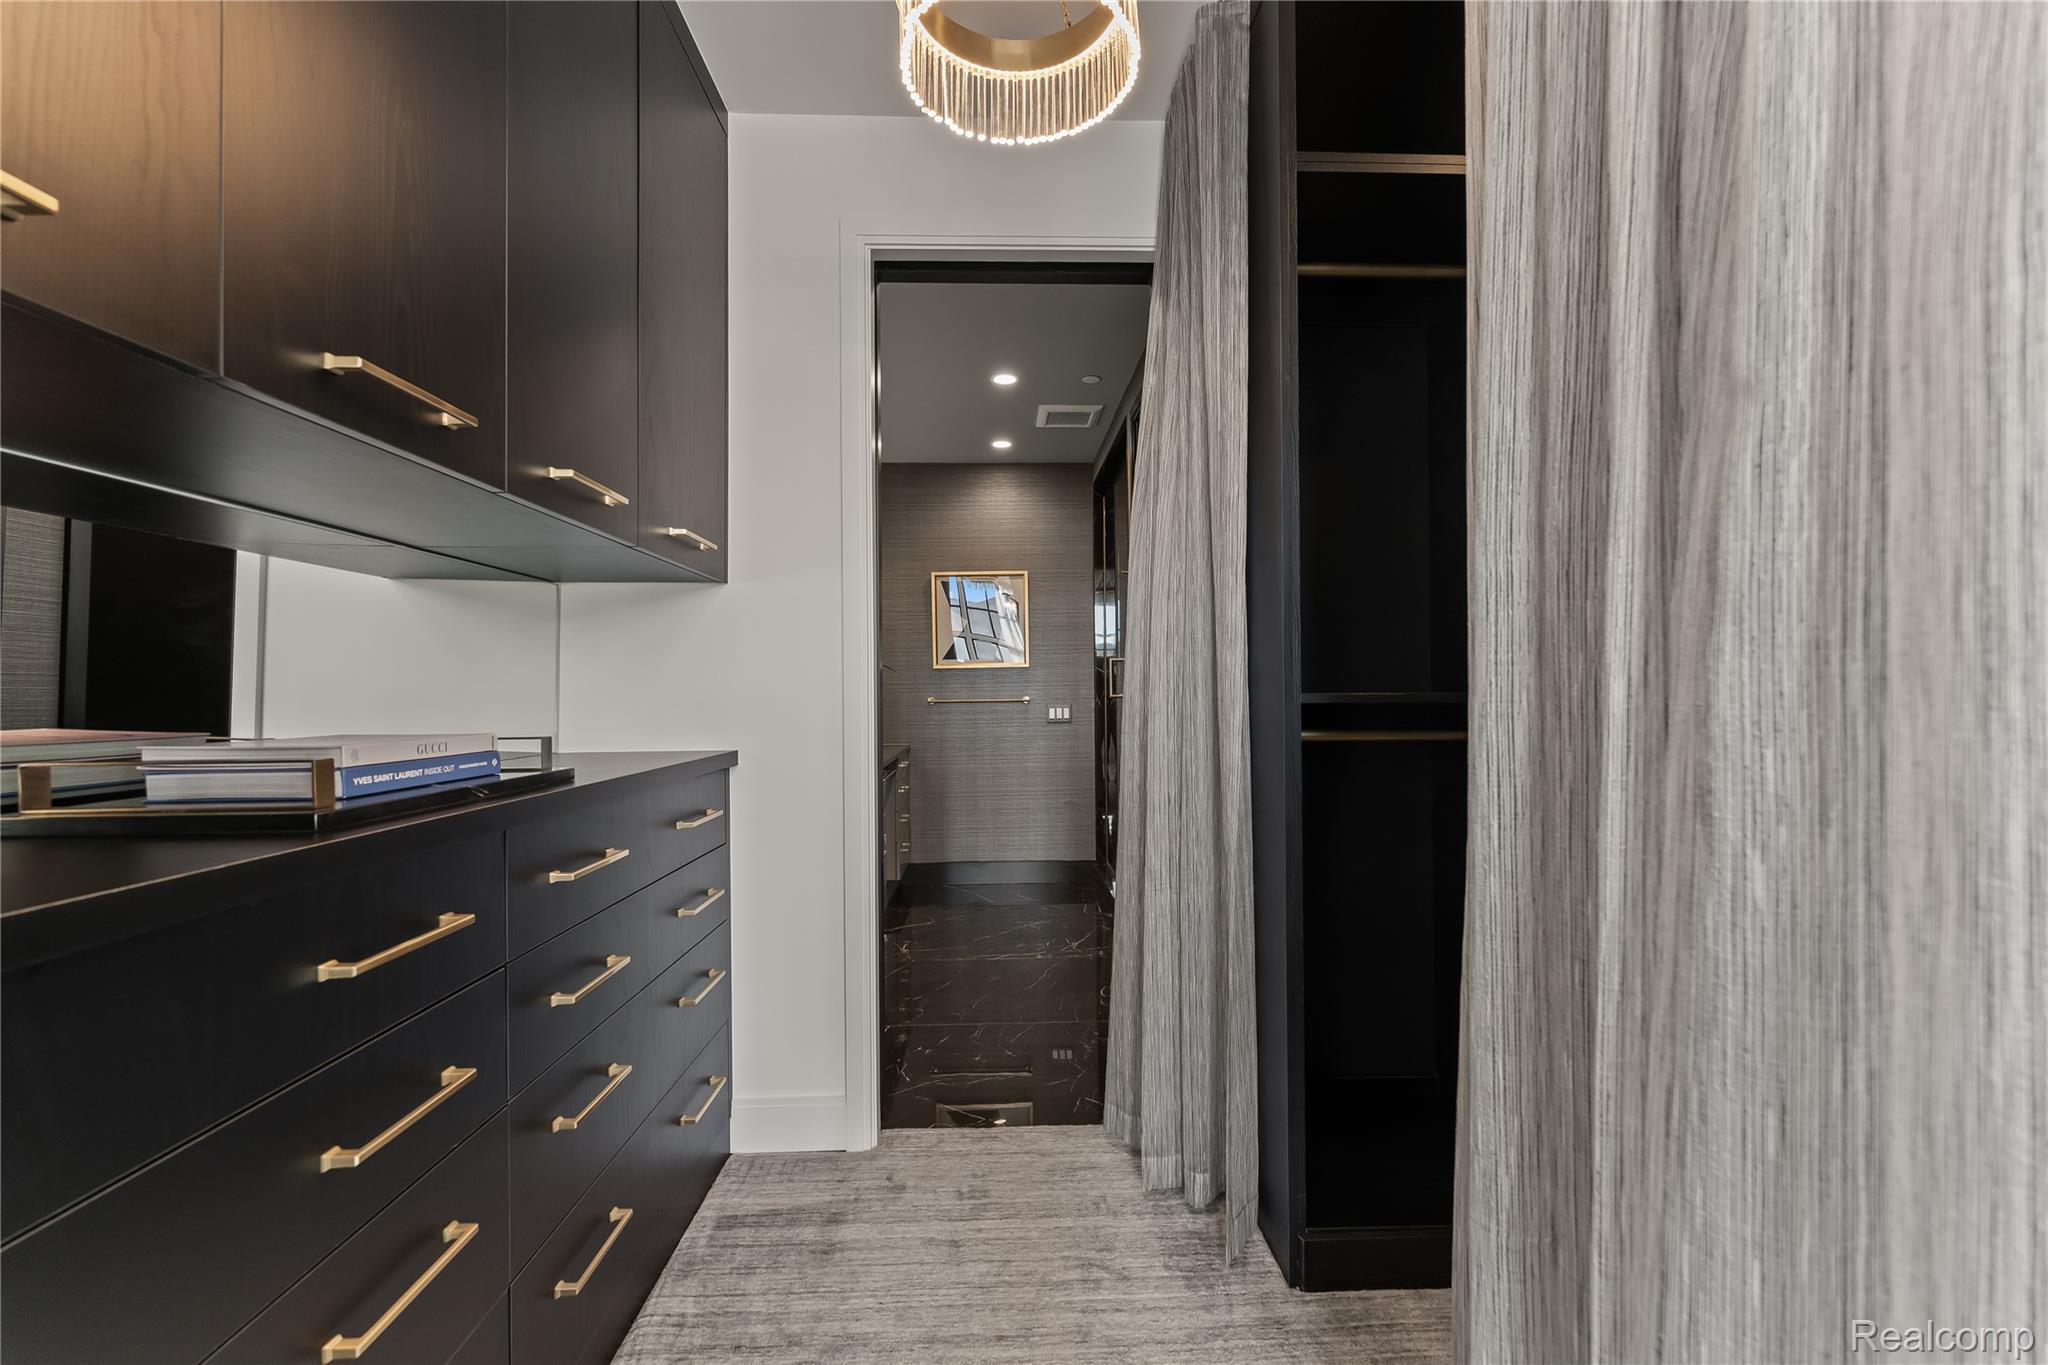
Walk-in closet with dark built-in cabinetry, brass handles, gray curtains, and a chandelier.
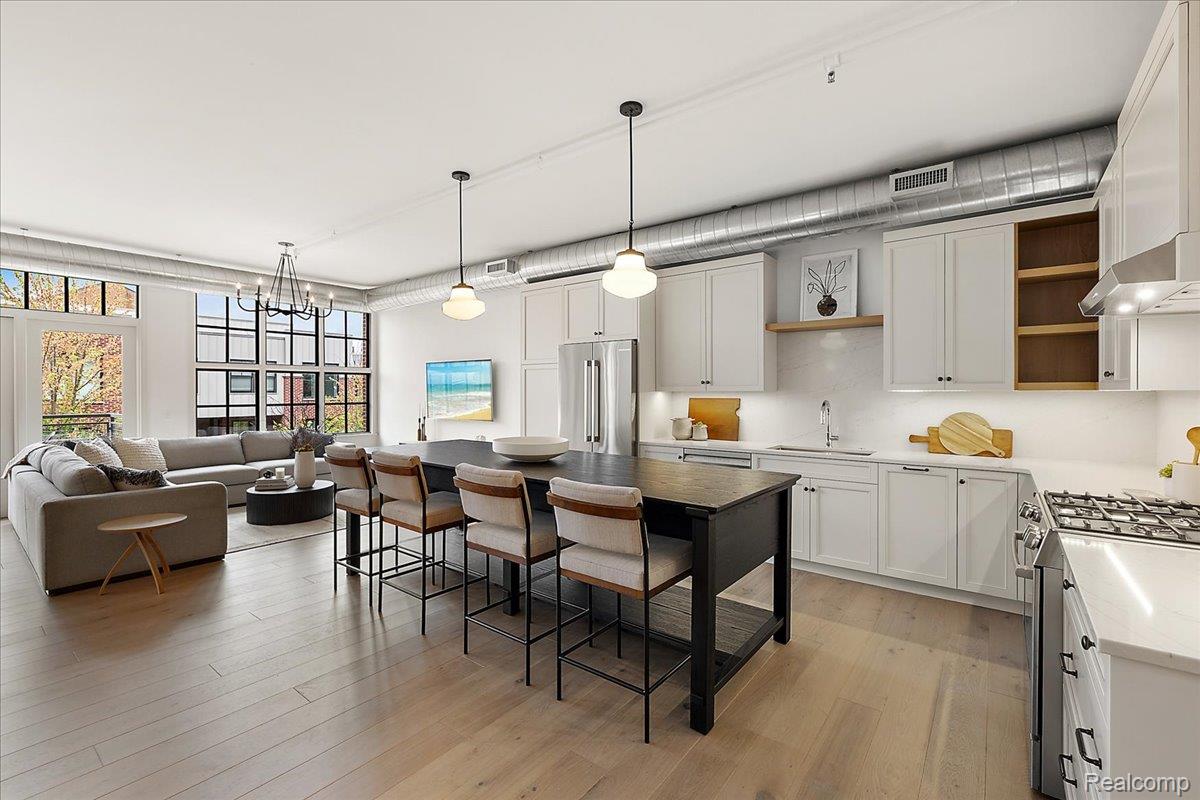
Open-plan kitchen and living area with a large island, white cabinetry, and tall windows.
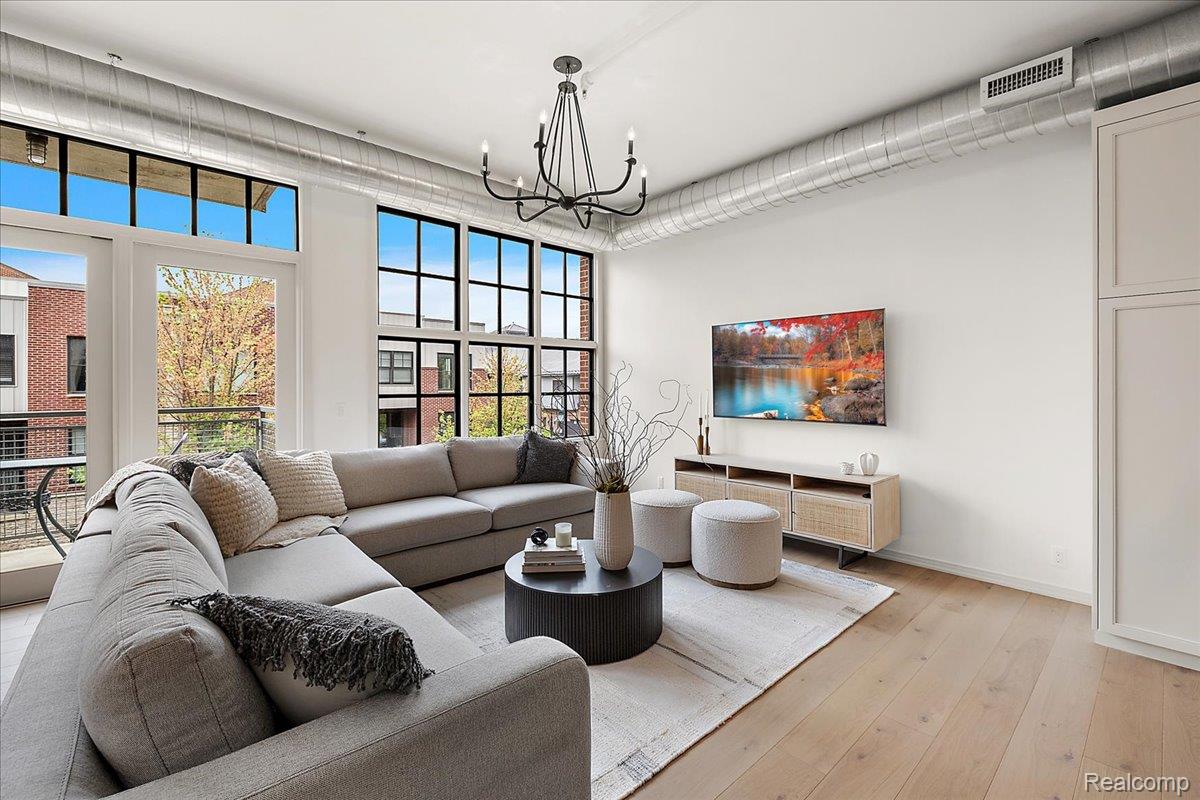
Living room with a gray sectional, tall grid windows, exposed ductwork, and light wood floors.
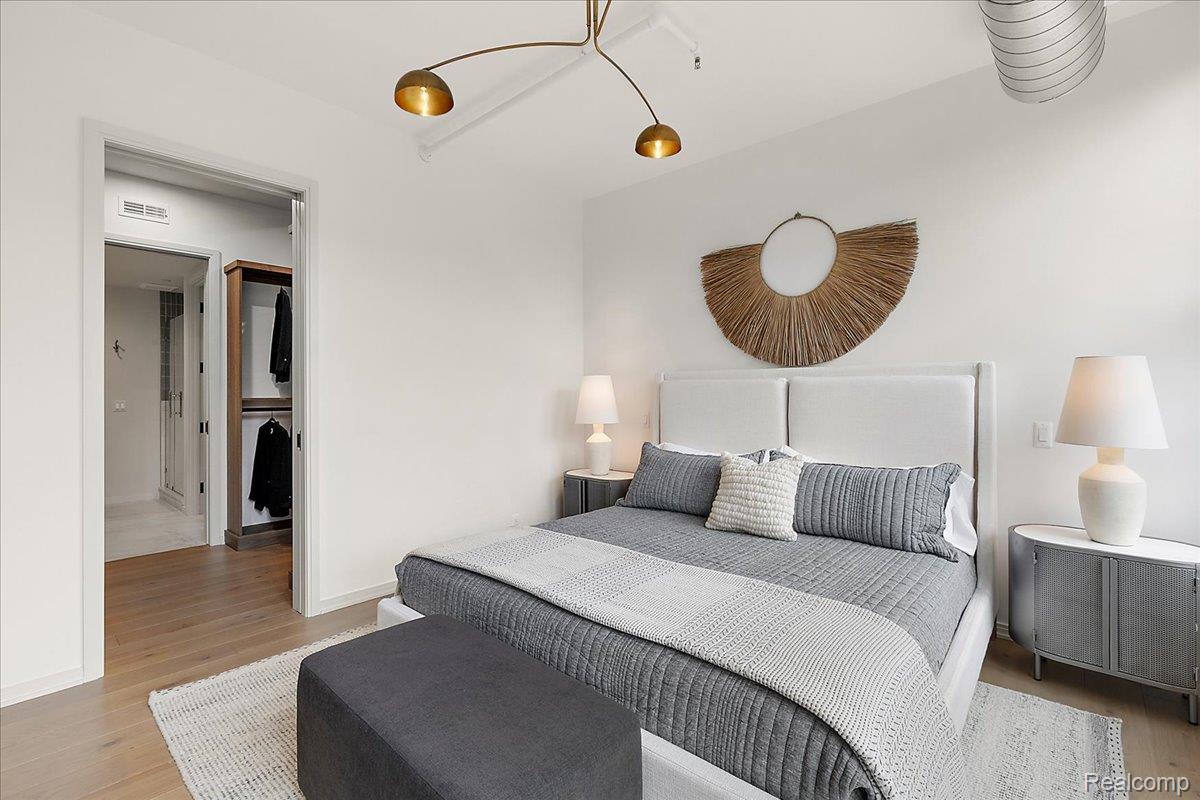
Staged bedroom with a gray quilted bed, white headboard, and doorway to a walk-in closet and bathroom.
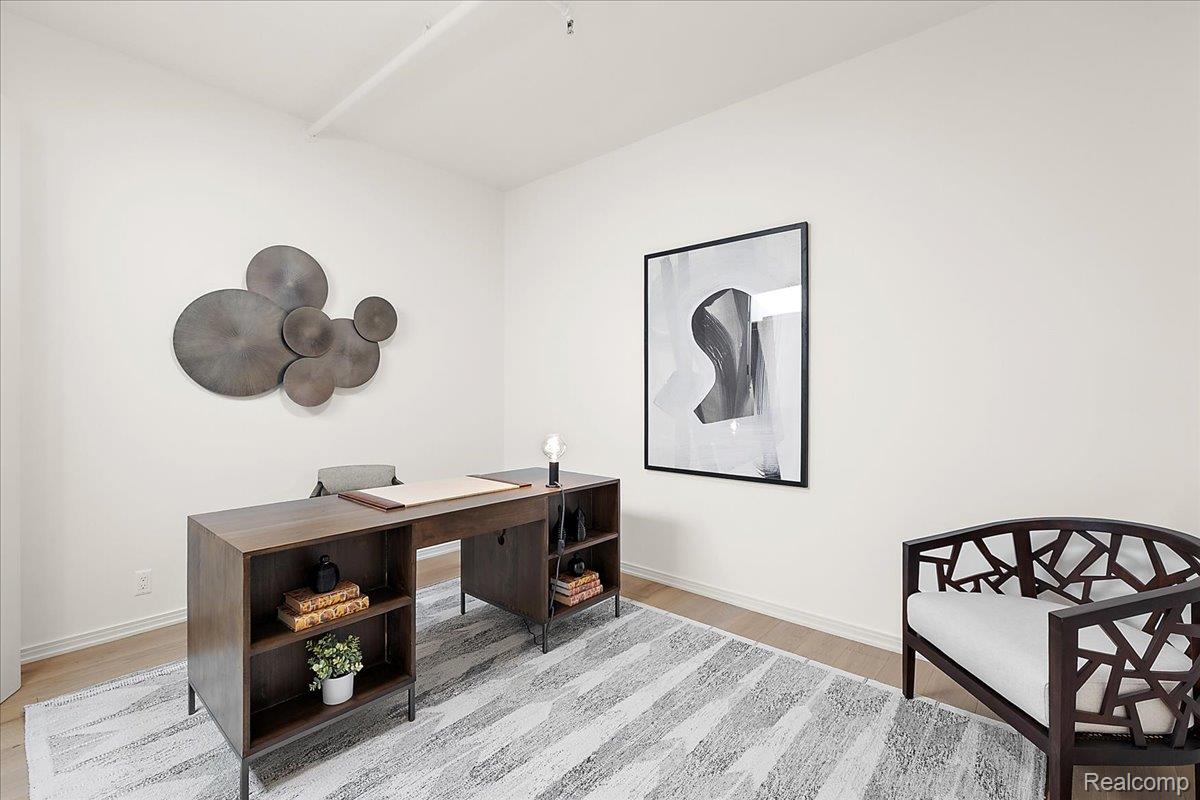
Home office with a dark wood desk, abstract wall art, and a geometric chair.
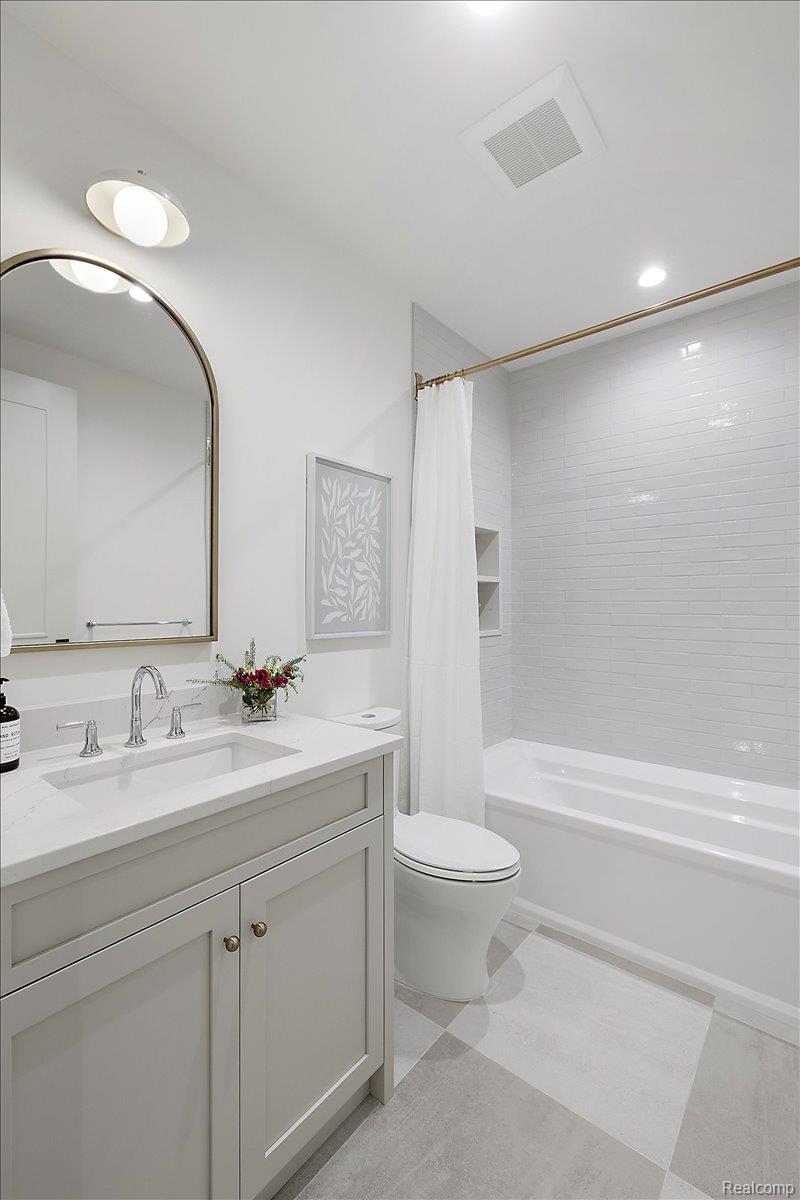
Bathroom with a white vanity, arched brass-framed mirror, and subway-tiled tub surround.
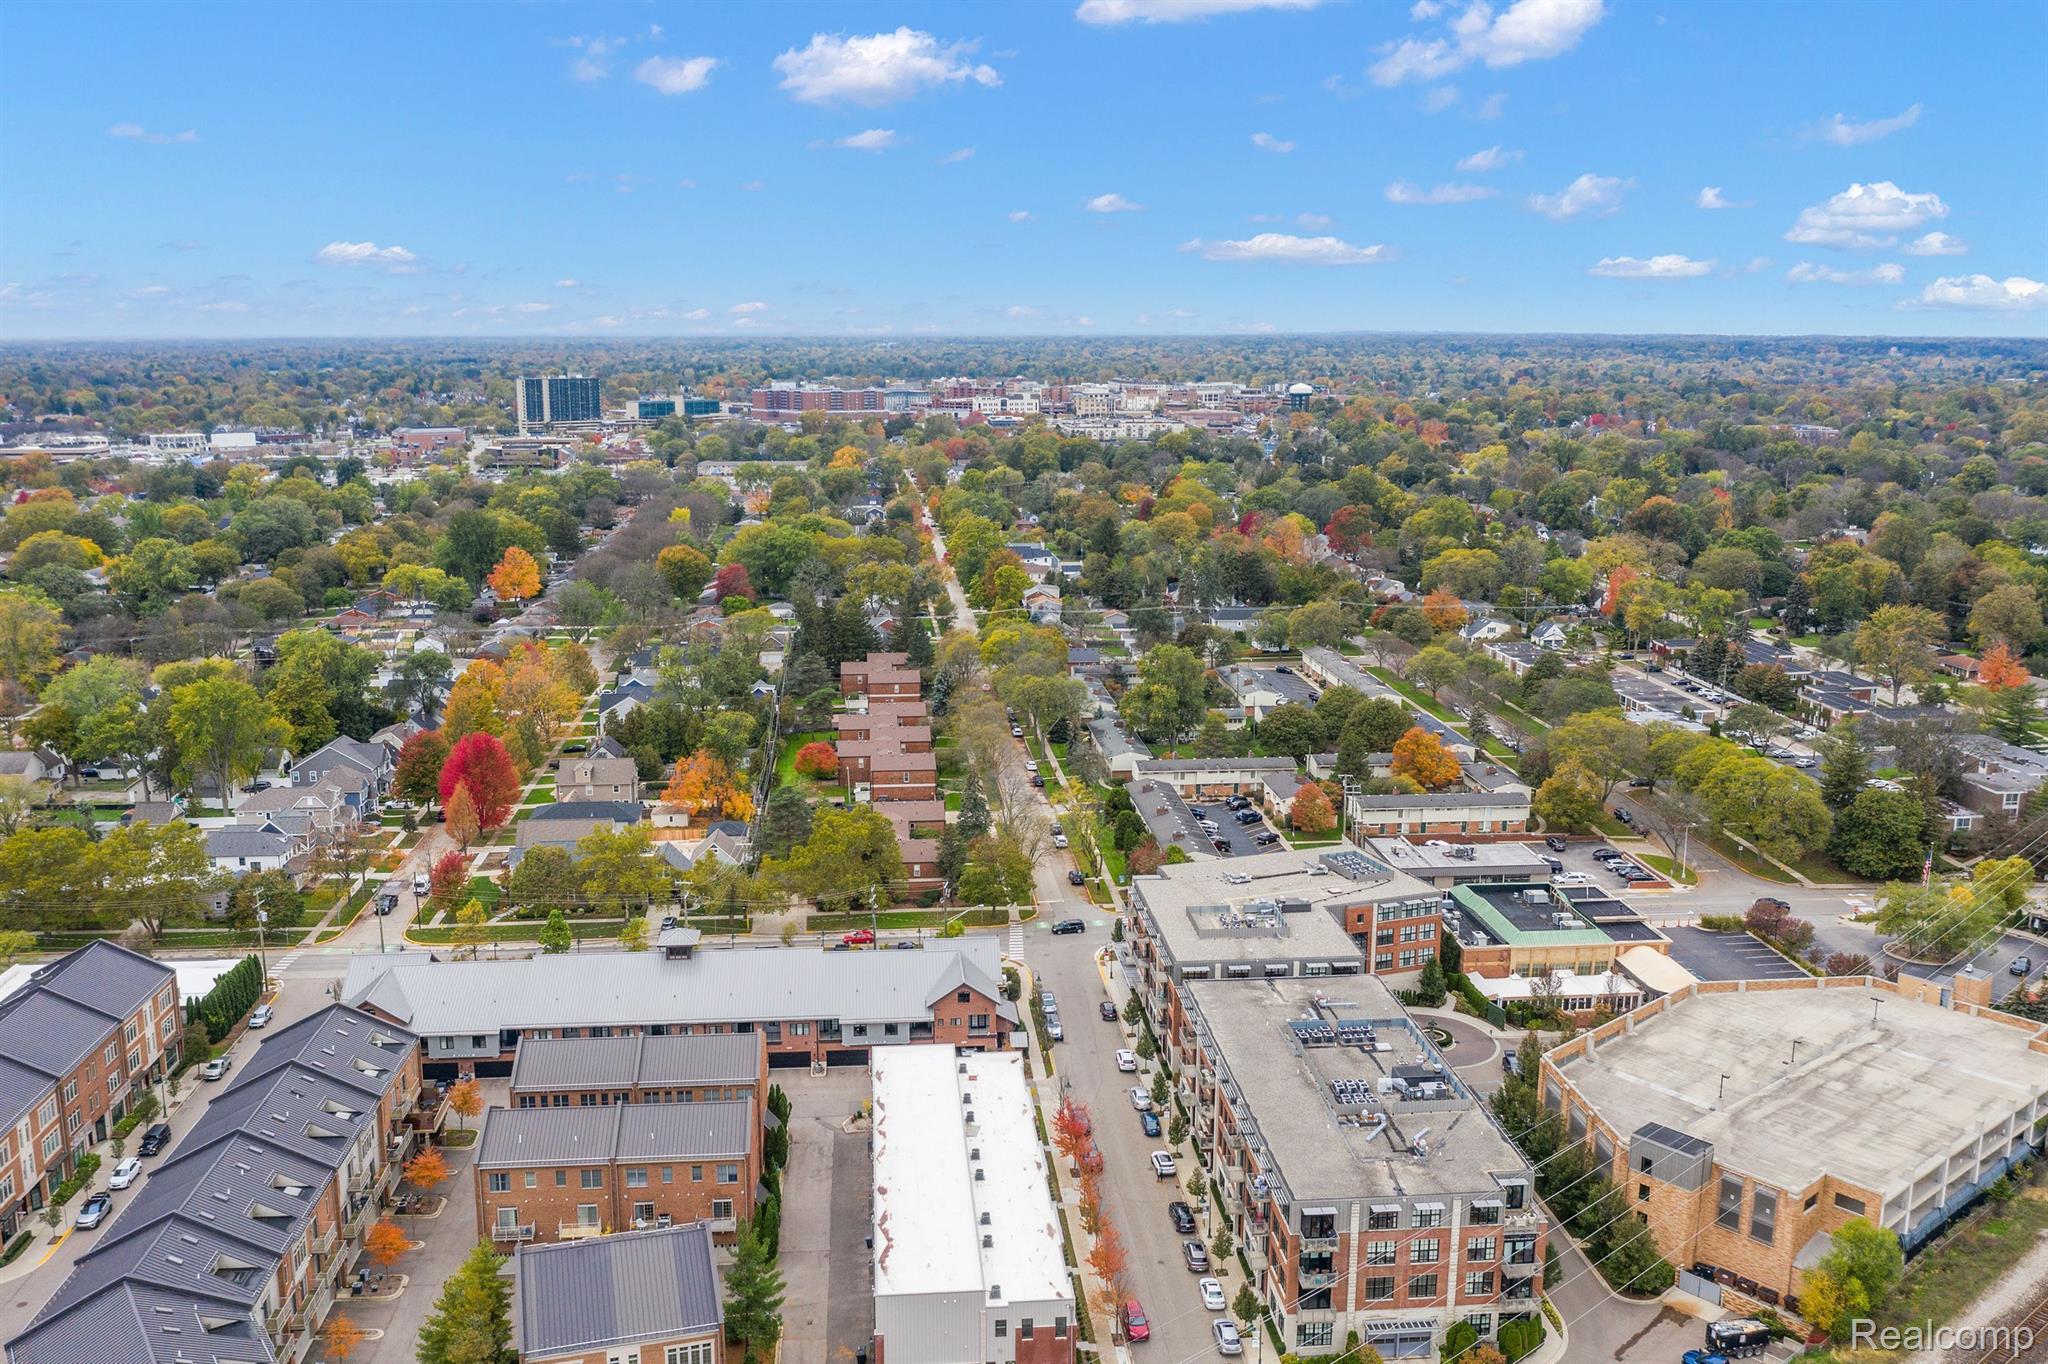
Aerial view of a Birmingham neighborhood with autumn foliage and downtown buildings on the horizon.
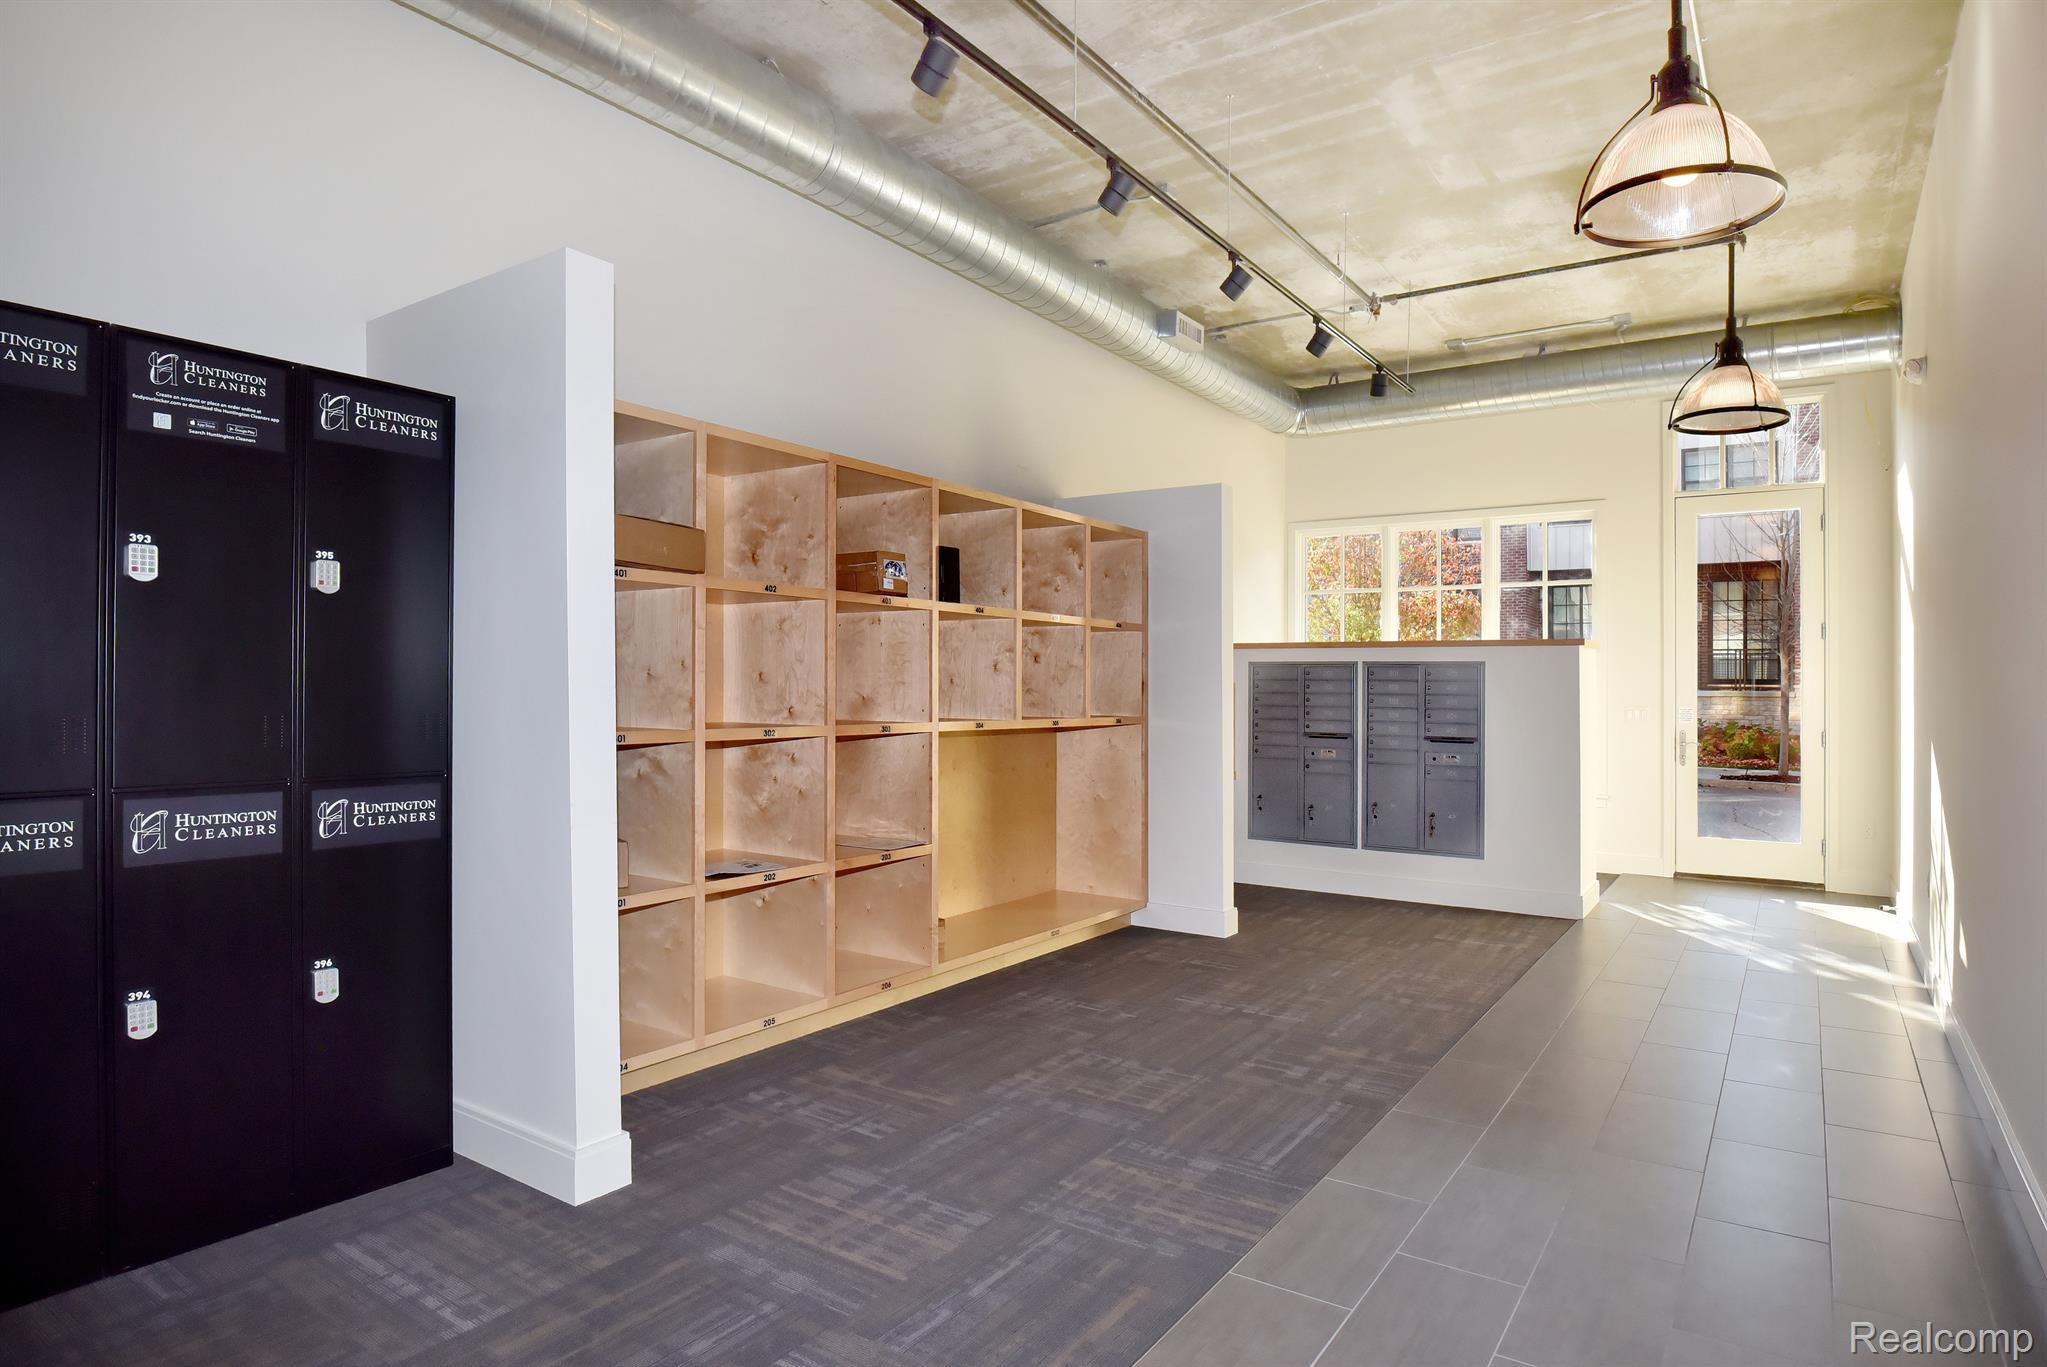
Condominium lobby with wooden package cubbies, black cleaner lockers, mailboxes, and a glass entry door.
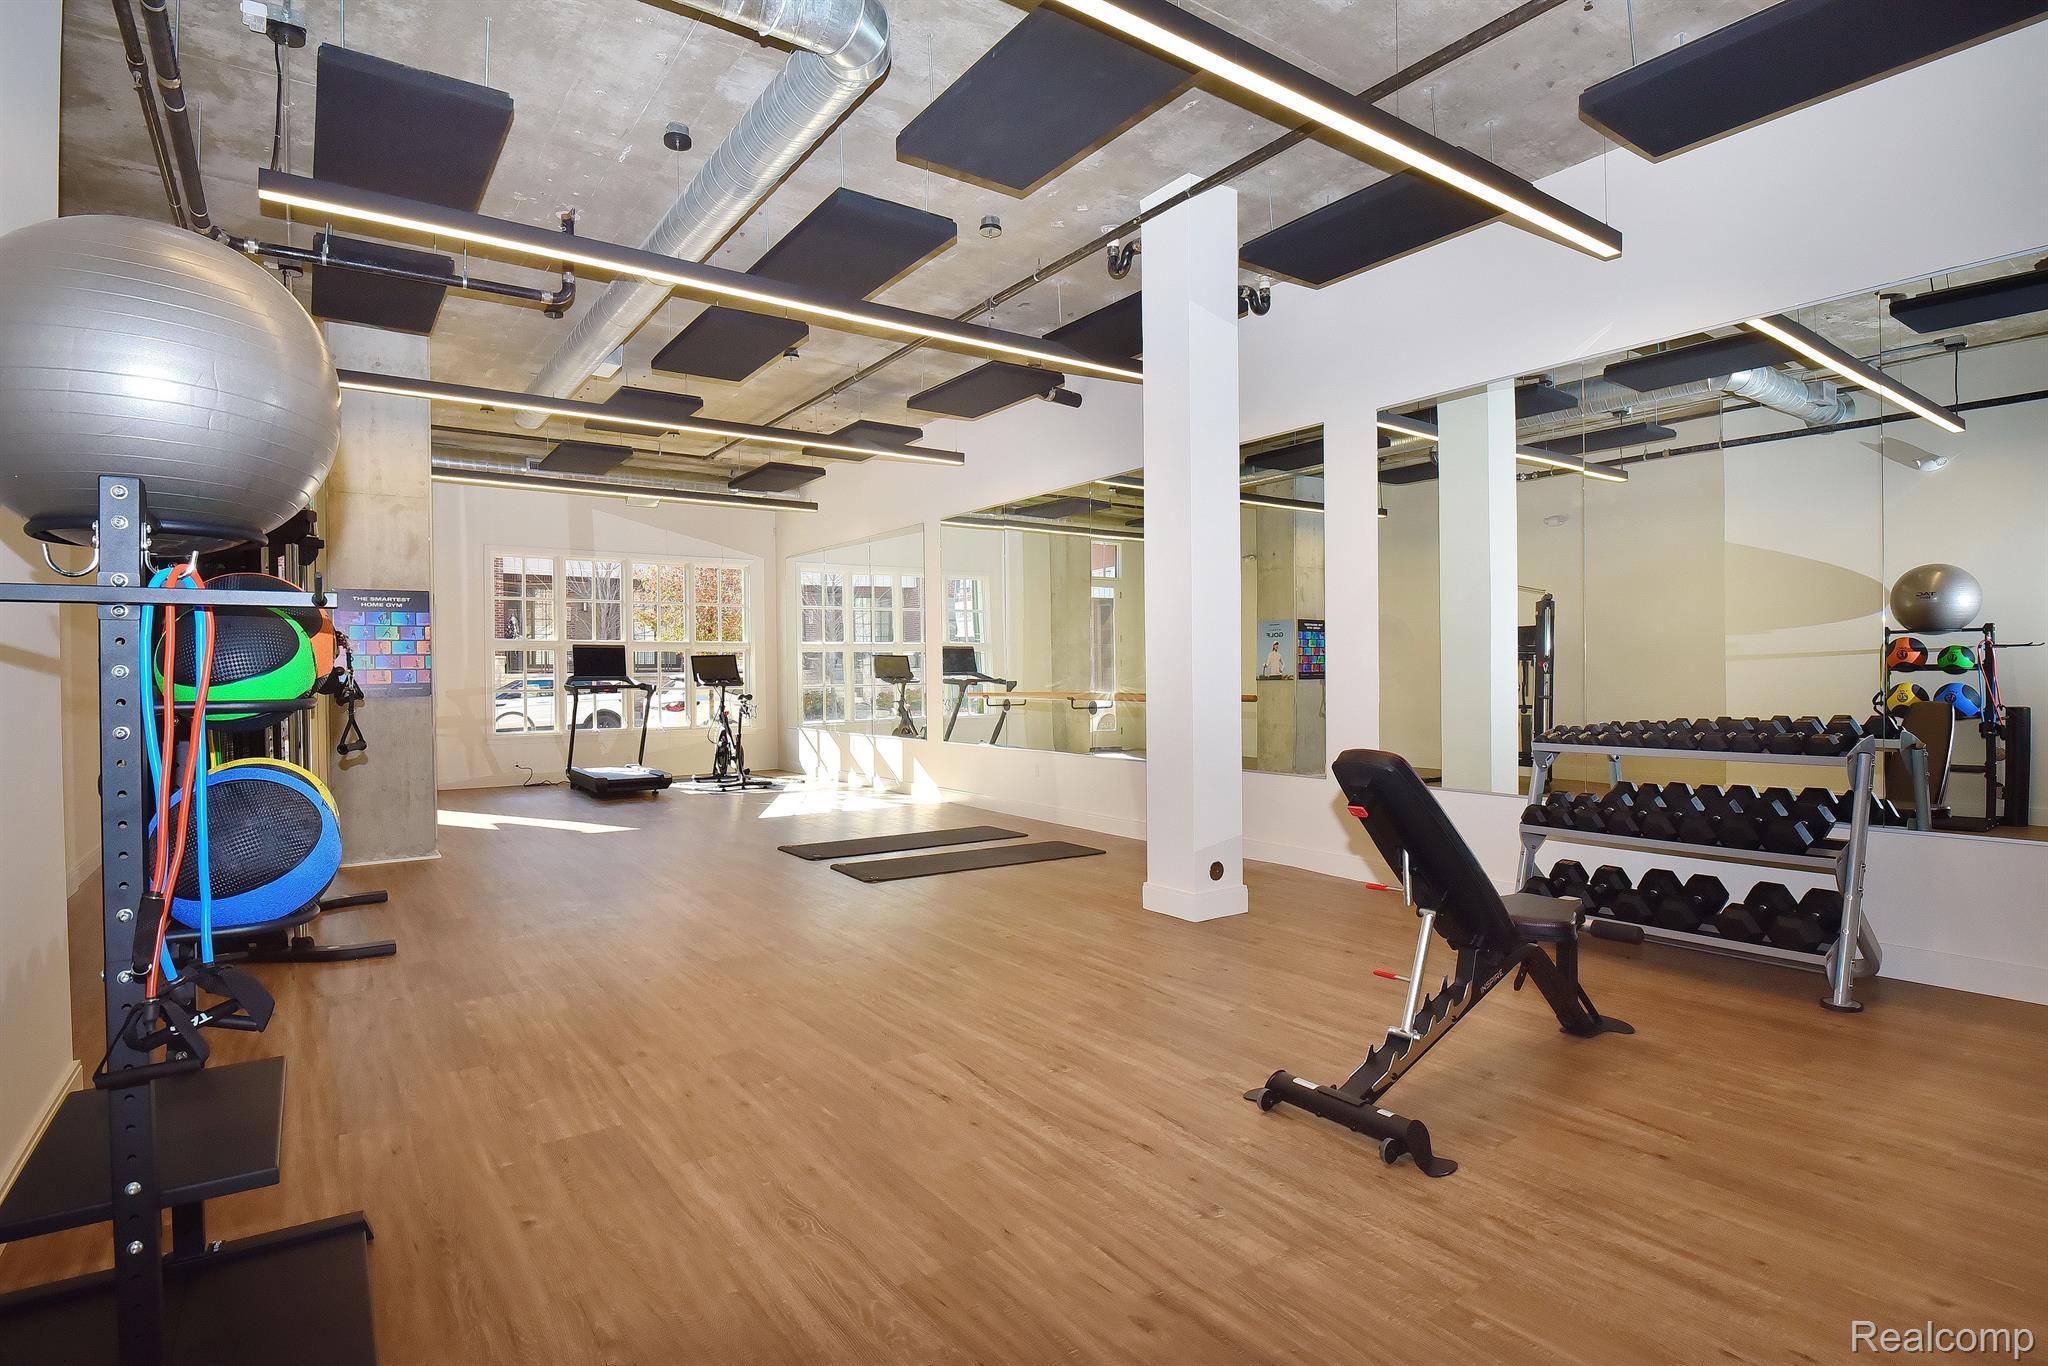
Fitness room with mirrored walls, dumbbell racks, exercise equipment, and large daylight-filled windows.
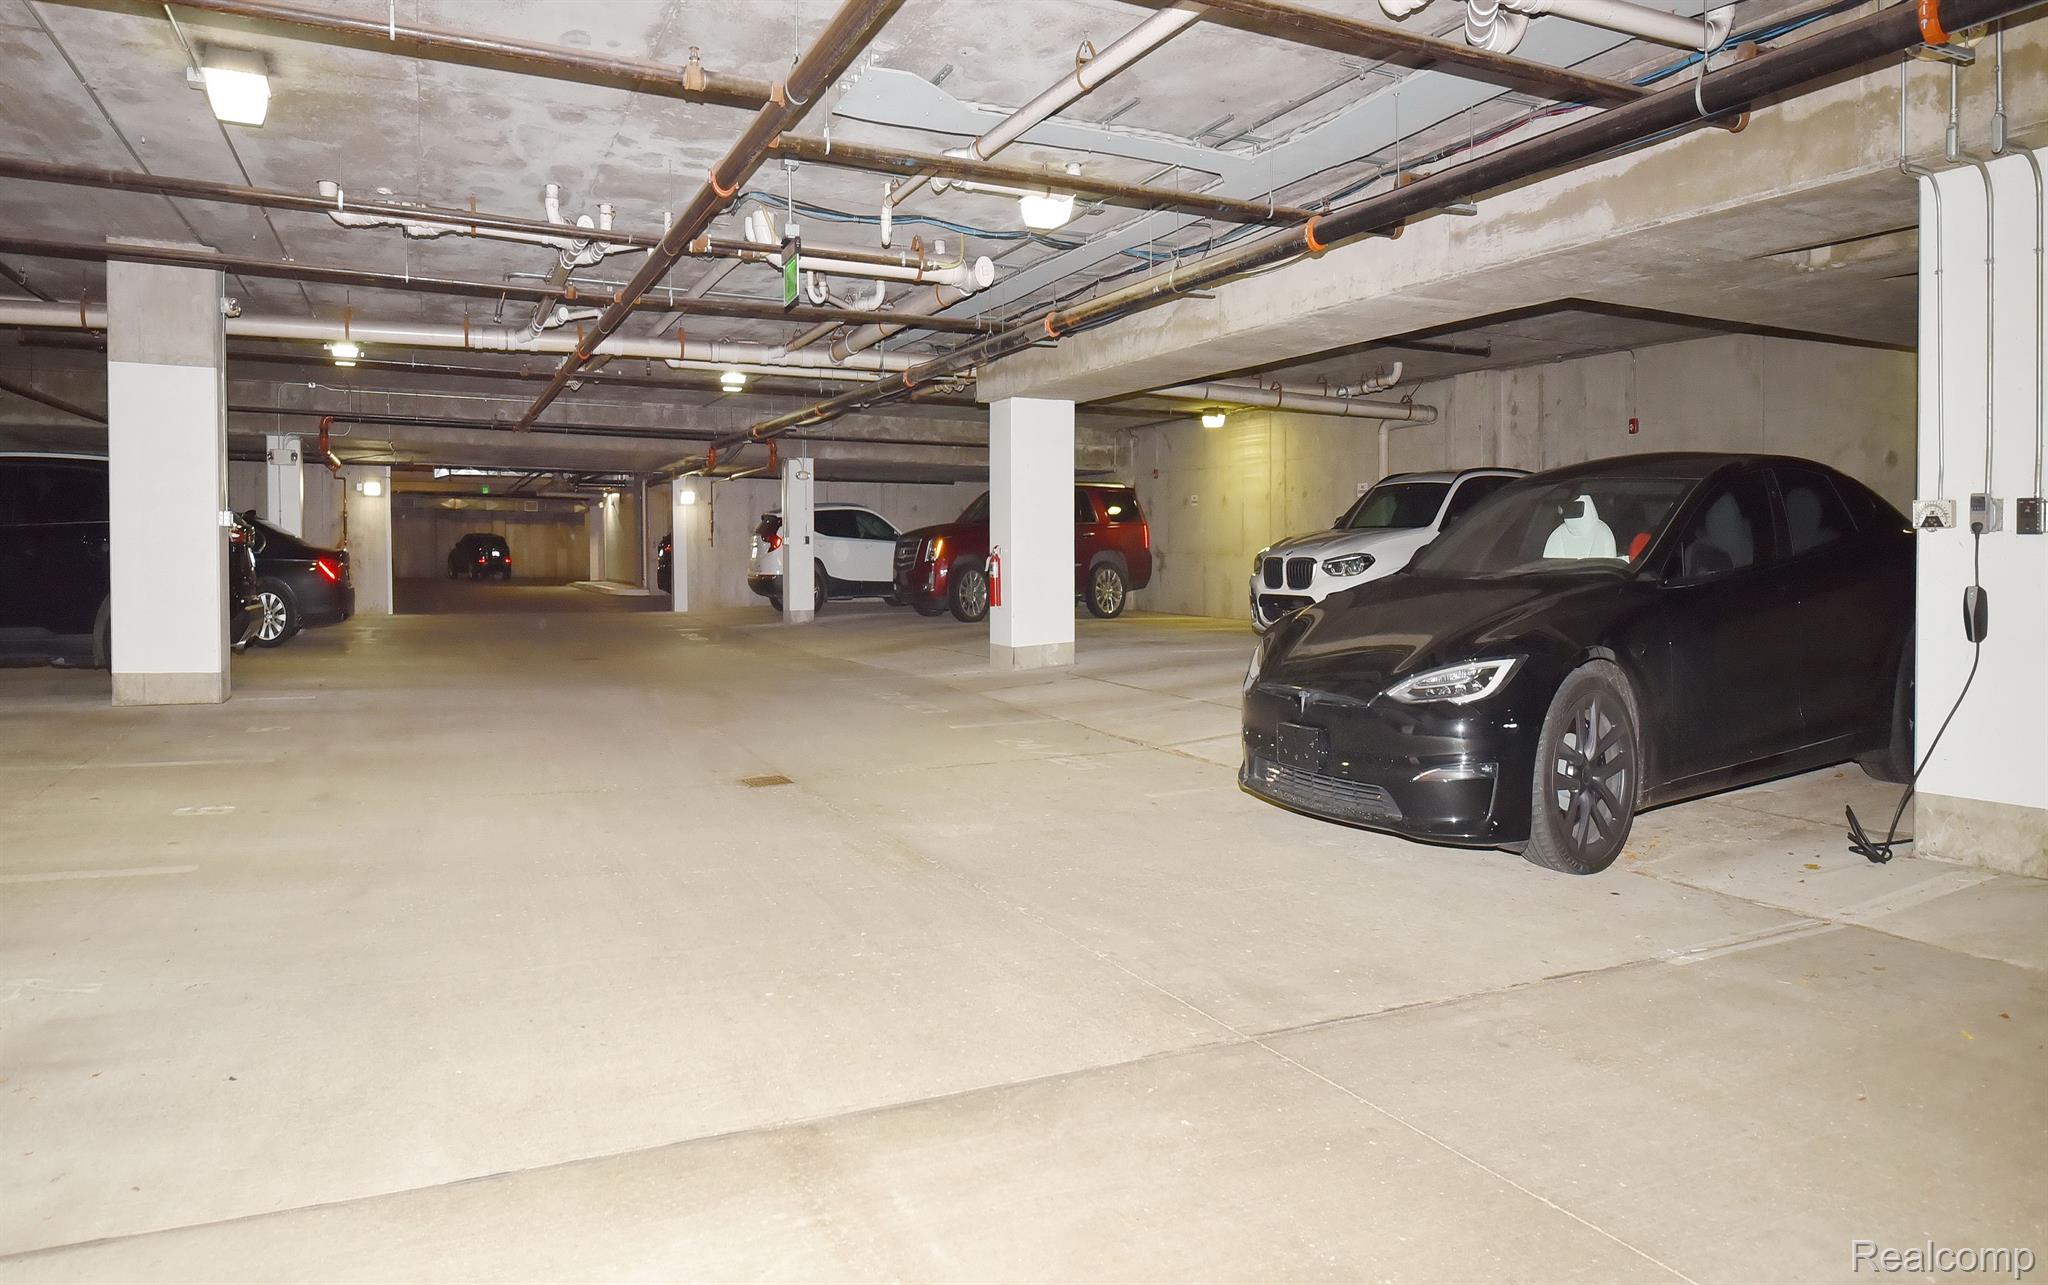
Underground parking garage with a black electric car plugged into a wall charger.
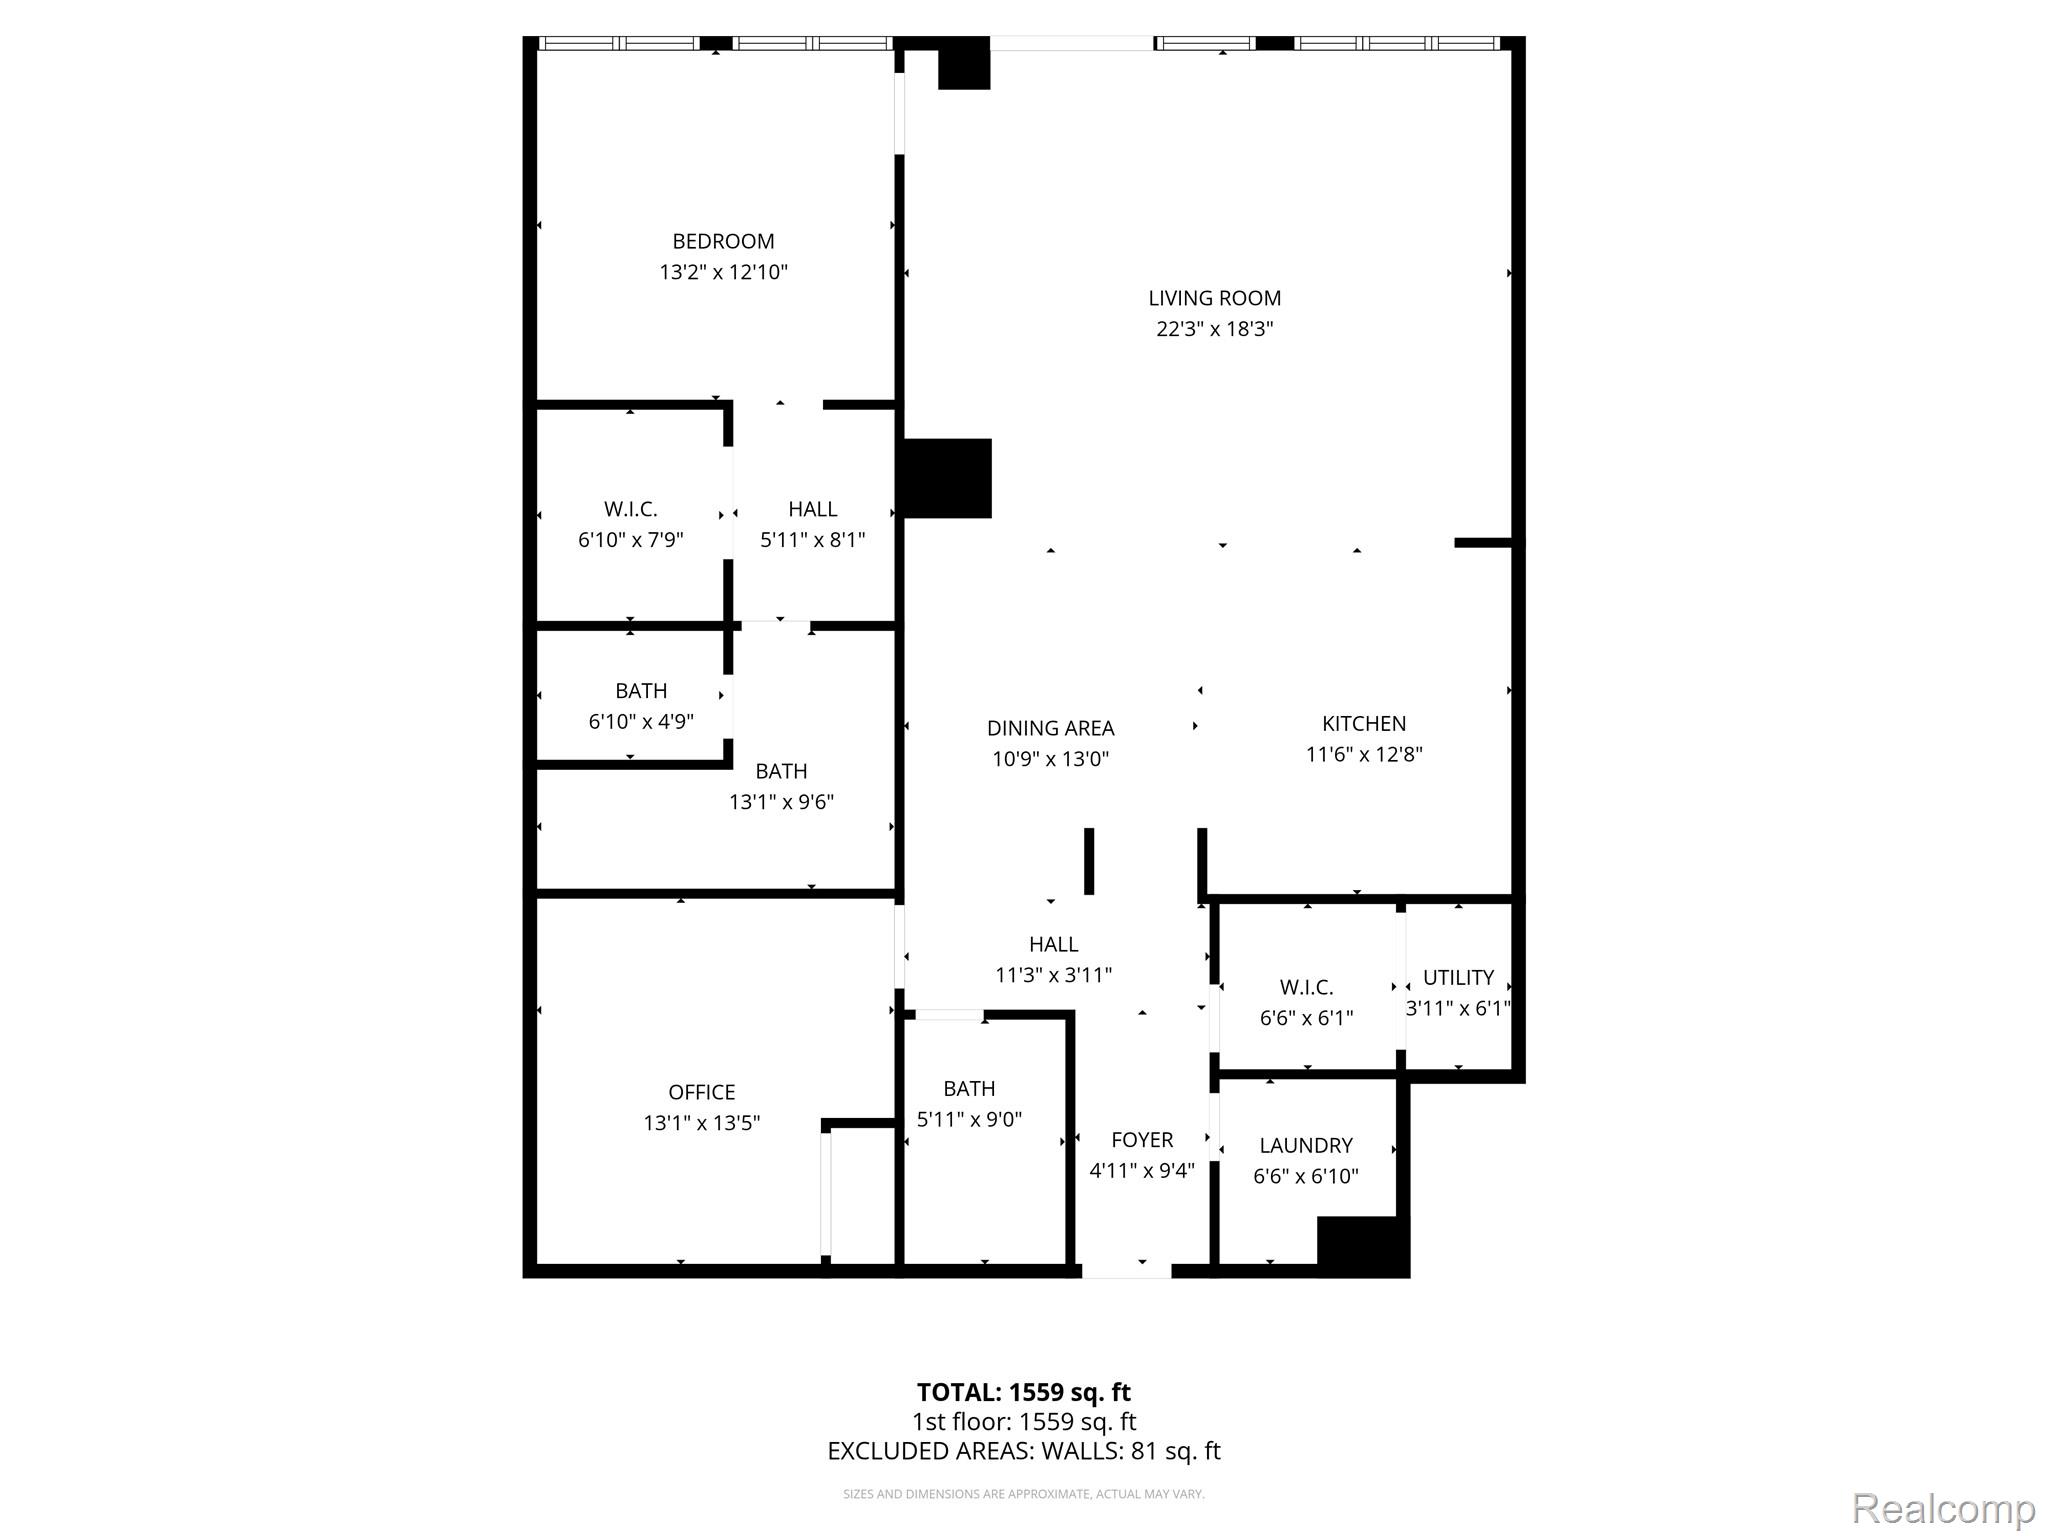
Floor plan showing a 1,559-square-foot layout with a bedroom, office, living room, kitchen, and laundry.
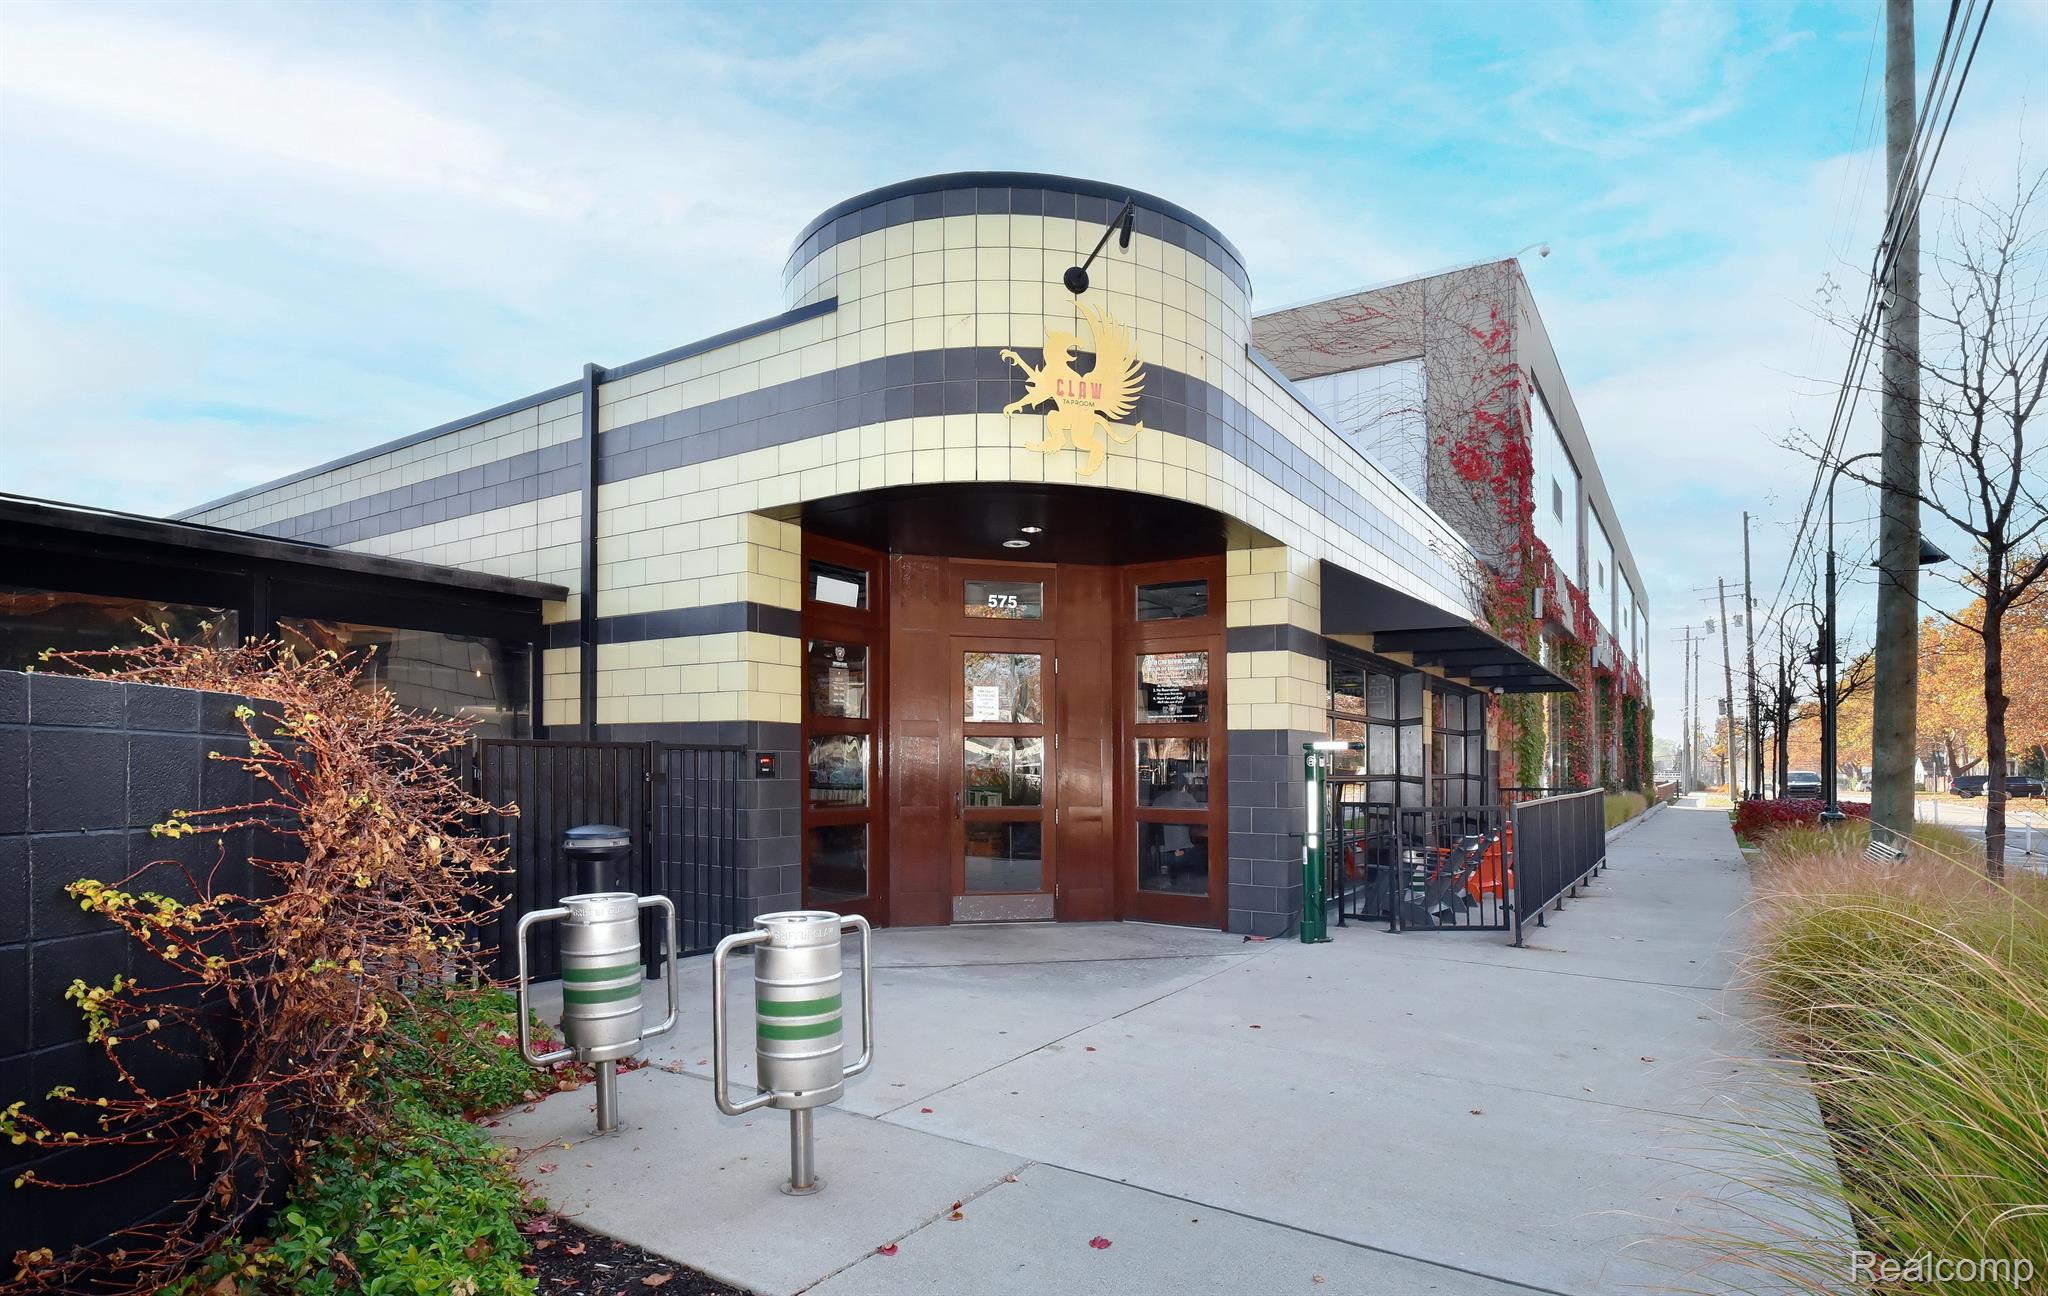
Commercial building with a rounded tiled entrance, Claw Taphouse sign, and sidewalk patio.
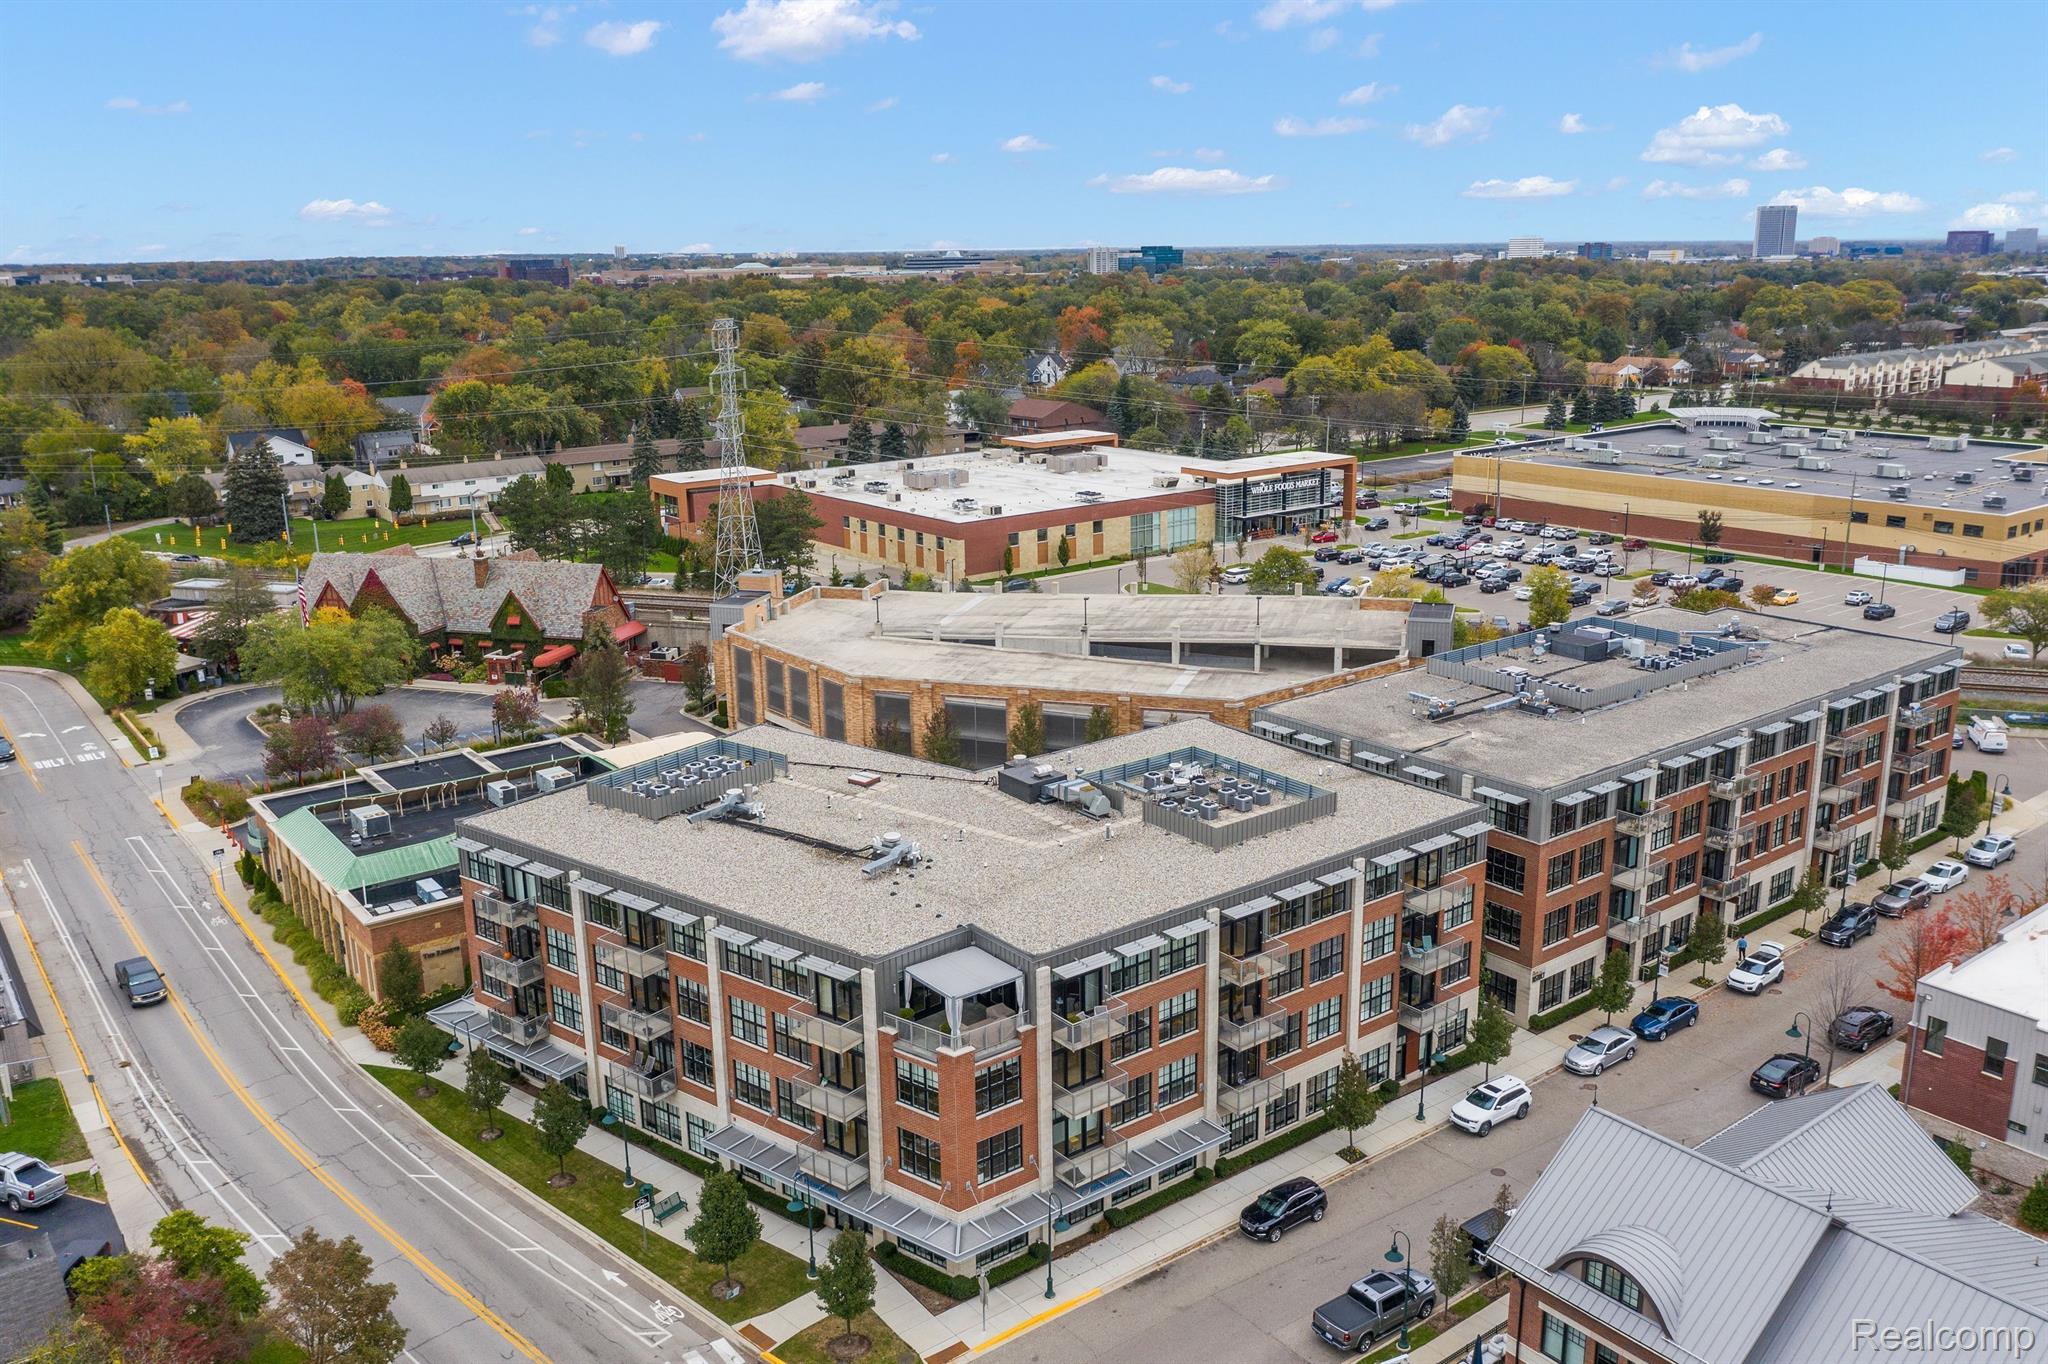
Aerial view of a brick condominium building with balconies, flat rooftops, and autumn trees nearby.
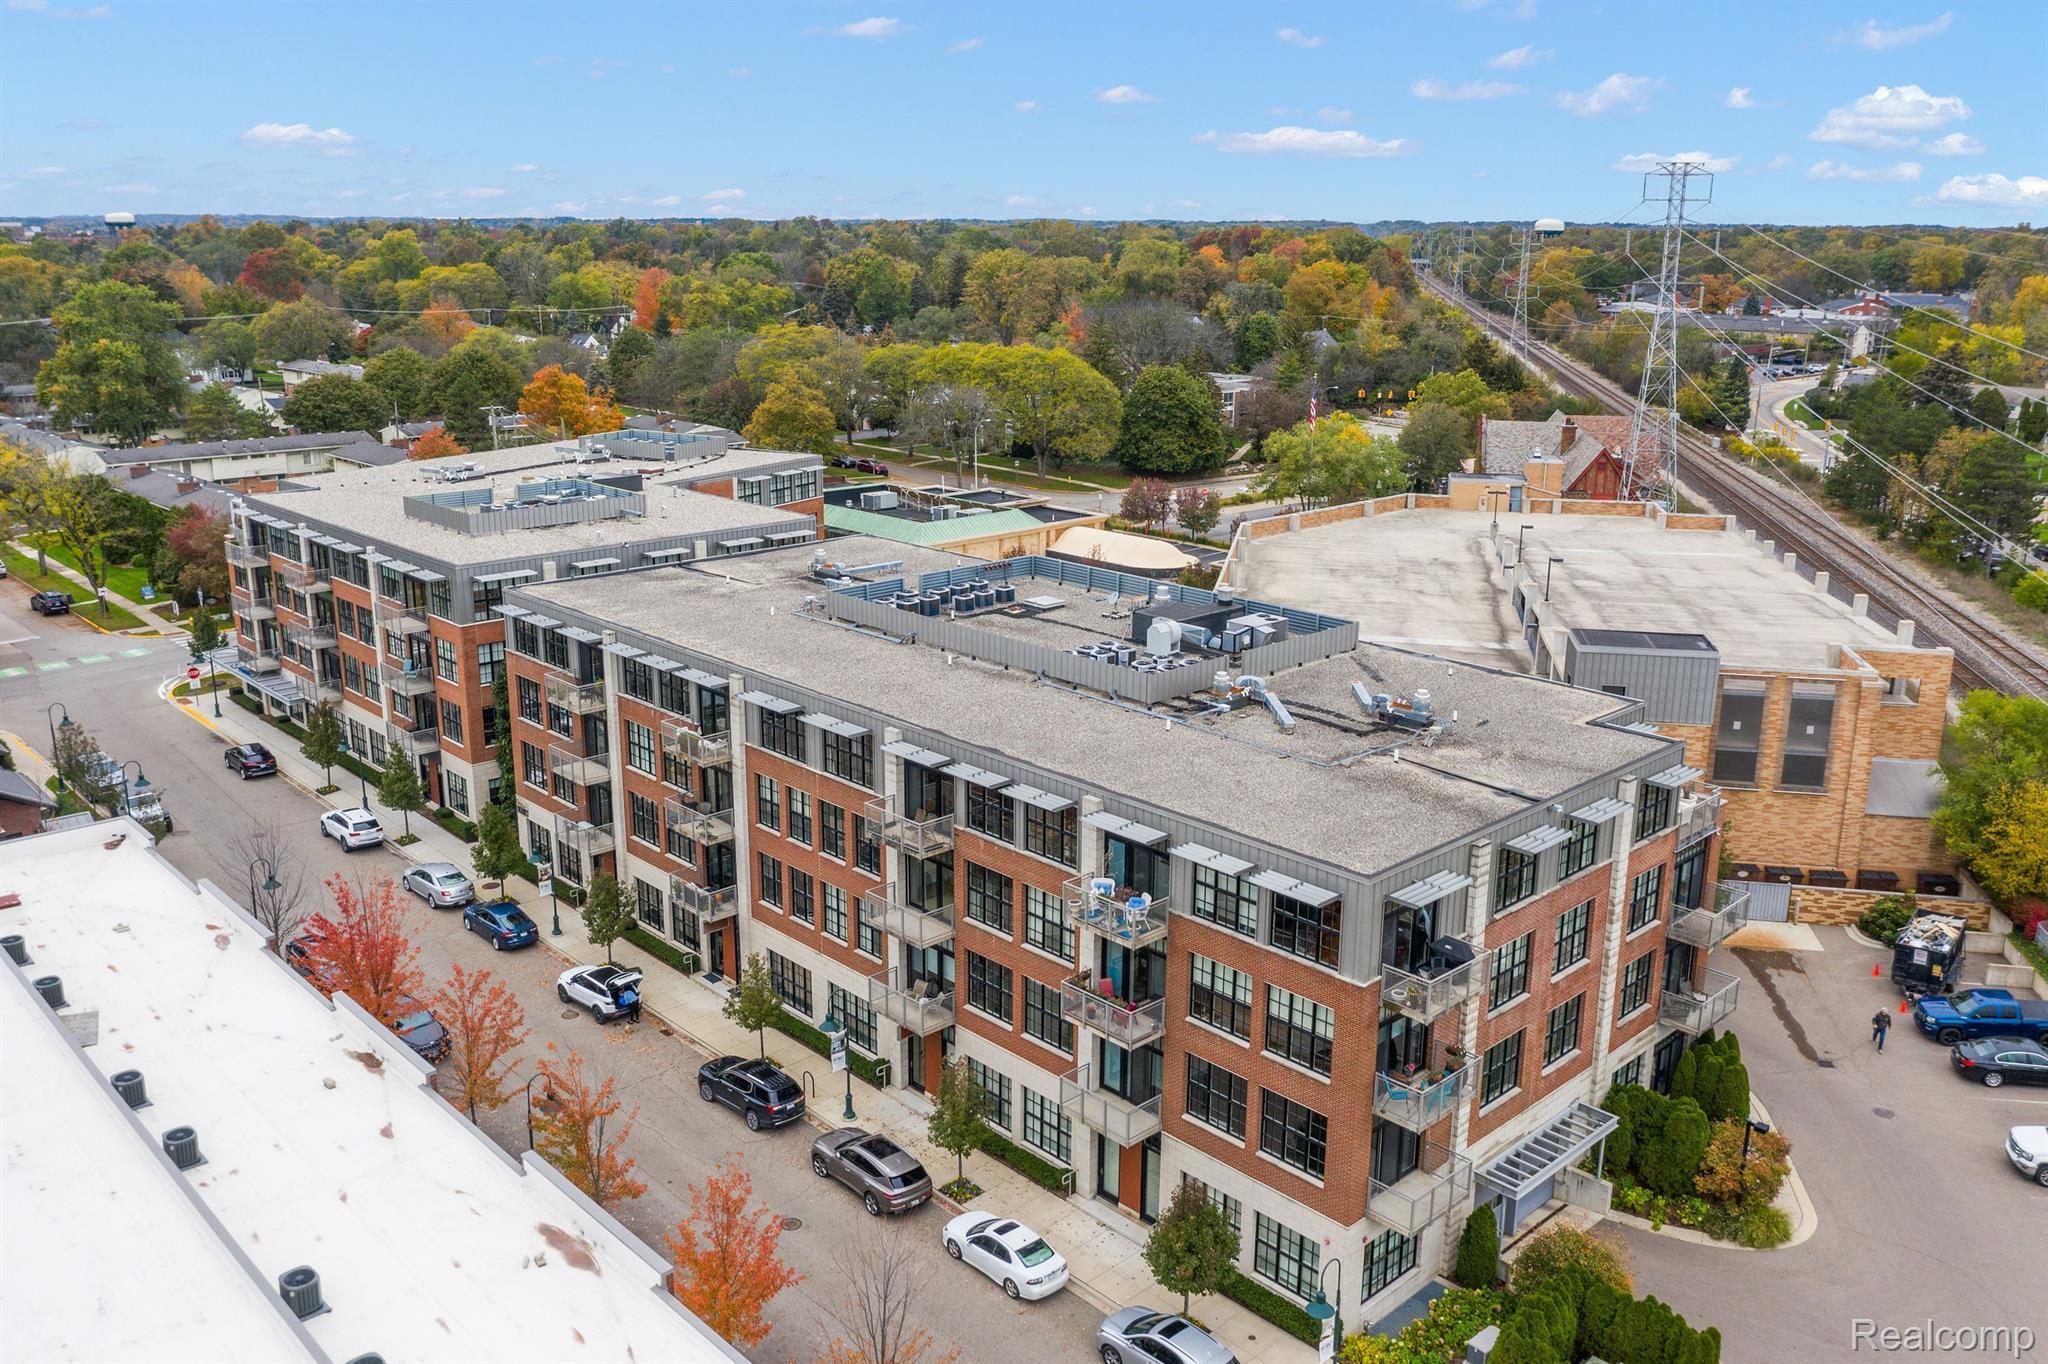
Aerial view of a red-brick condominium building with balconies, autumn trees, and nearby railroad tracks.
VIEW PHOTOS
$1,075,000

2051 VILLA Road 403

2 Beds 2 Baths 1,626 Sq.Ft.

Description

Experience quiet luxury at The Villa, a benchmark community unlike any other in the state. This is the final 2-bedroom, 2-bath residence available in the building, offering refined single-level living in one of Birmingham's most exclusive communities. Presented as a white box, buyers can personalize every detail with Kelly Building Company or their own designer. Perfect for snowbirds, busy executives, and those who travel often, The Villa offers an effortless lock-and-leave lifestyle with a secure building, heated private parking garage, onsite maintenance, fitness center, and refrigerated package room. Located in the final phase, this is the last opportunity to own a 2-bedroom residence in this exceptional community.

Share Property

Location

2051 VILLA Road Unit: 403, Birmingham, MI 48009

Status

For Sale
Aerial view of a multi-story condominium building with balconies and snow-covered roofs beside railroad tracks.

Schedule a Showing

I would love to show you our beautiful property. Please select your preferred date and time below. I will be in touch shortly to confirm your appointment.

Schedule a Showing

I would love to show you our beautiful property. Please select your preferred date and time below. I will be in touch shortly to confirm your appointment.
Thank you for your interest in 2051 VILLA Road Unit: 403, Birmingham, MI 48009. We are reviewing your request and will be in touch shortly!
Courtney Monigold

Courtney Monigold

TITLE

Realtor®

Property Amenities

Interior
Laundry room Electric Dryer Hookup, Laundry Room
Appliances Built In Gas Range, Built In Refrigerator, Bar Fridge, Dishwasher, Disposal, Dryer, Exhaust Fan, Microwave, Washer
Total Bedrooms: 2
Full Bathrooms: 2
Other Interior Features Programmable Thermostat
Area & Lot
Living area 1,626 Sq.Ft.
MLS® ID 20261026093
Year Built 2007
School District Birmingham
Architecture Styles Contemporary, Other
Type Condo
Status For Sale
Exterior
Stories 1
Air conditioning Central Air
Heat type Forced Air, Natural Gas
Water Source Public
Garage Space 2.0
Security Features Closed Circuit Cameras, Exterior Video Surveillance, Fire Alarm, Fire Sprinkler System, Other
Sewer Public Sewer
Other Exterior Features Balcony, Grounds Maintenance, Lighting
Parking Assigned 1 Space, Two Car Garage, Attached, Basement, Direct Access, Heated Garage, Tandem
Roof Asphalt
Utilities Cable Available
Finance
Sales Price $1,075,000
HOA Fees $626 monthly
Real Estate Tax $9,121 yearly

Mortgage Calculator

Estimate your monthly mortgage payment, including the principal and interest, property taxes, and HOA. Adjust the values to generate a more accurate rate.
All estimates are provided for informational purposes only. Actual amounts may vary.
$0,000 Your Payment 20 15 65
$0,000 Your Payment

Work With Courtney

Courtney pledge to be in constant communication with my clients, keeping them fully informed throughout the entire buying or selling process.