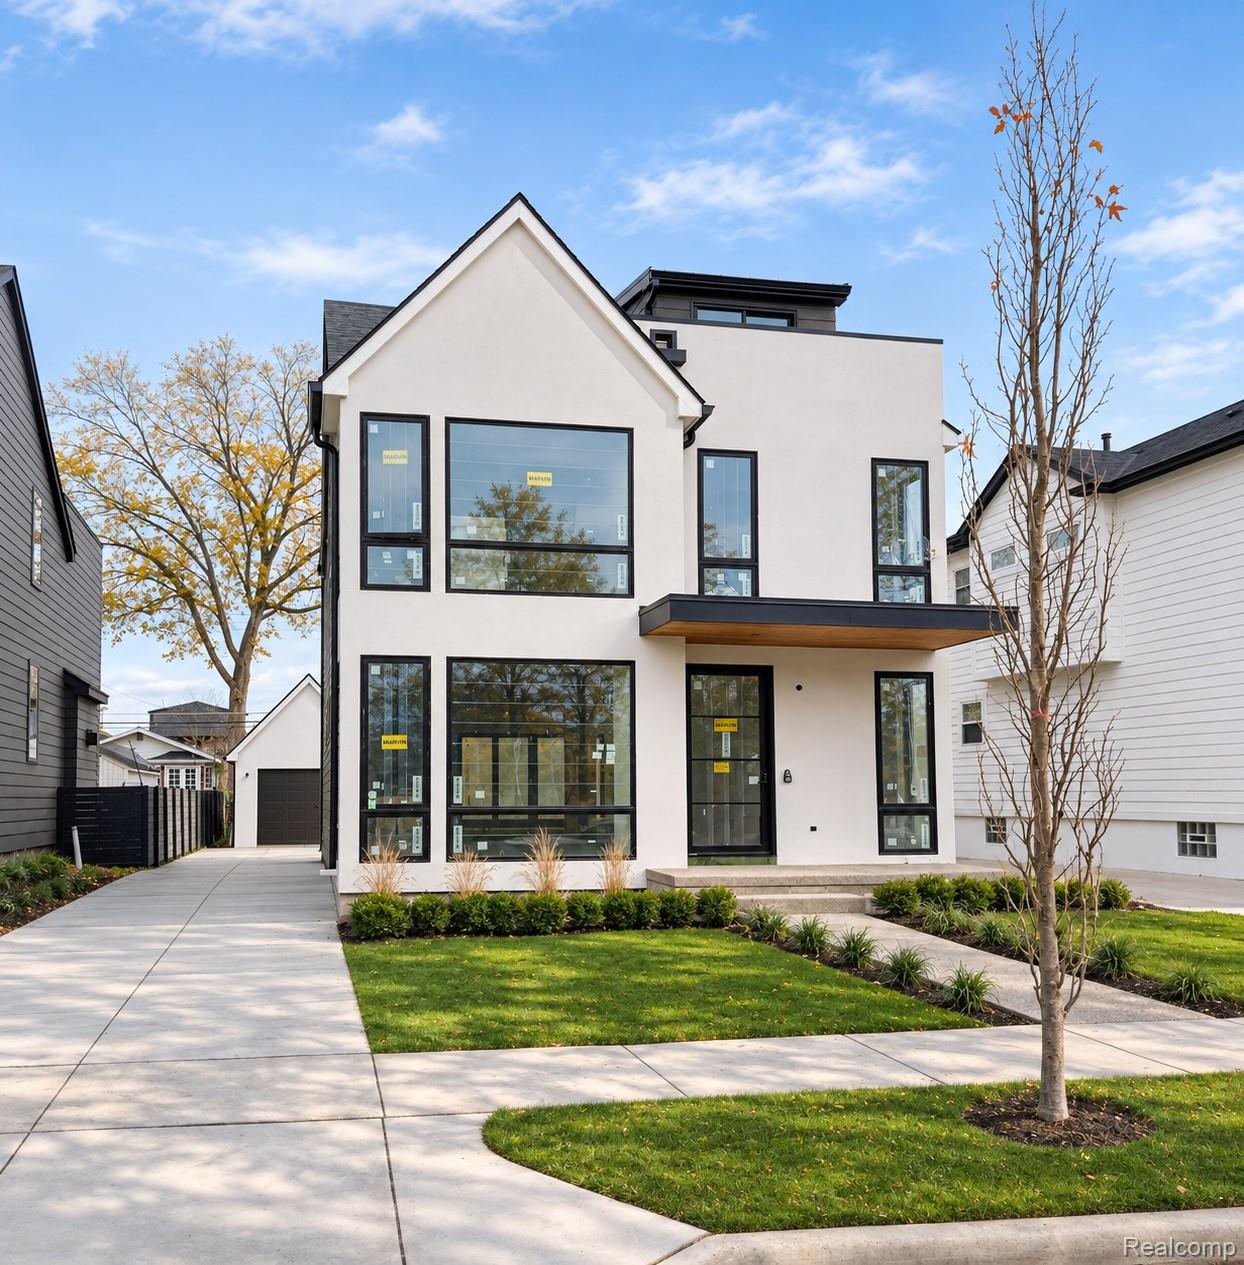
Modern white two-story home with black-framed windows, a broad driveway, and a landscaped front lawn.
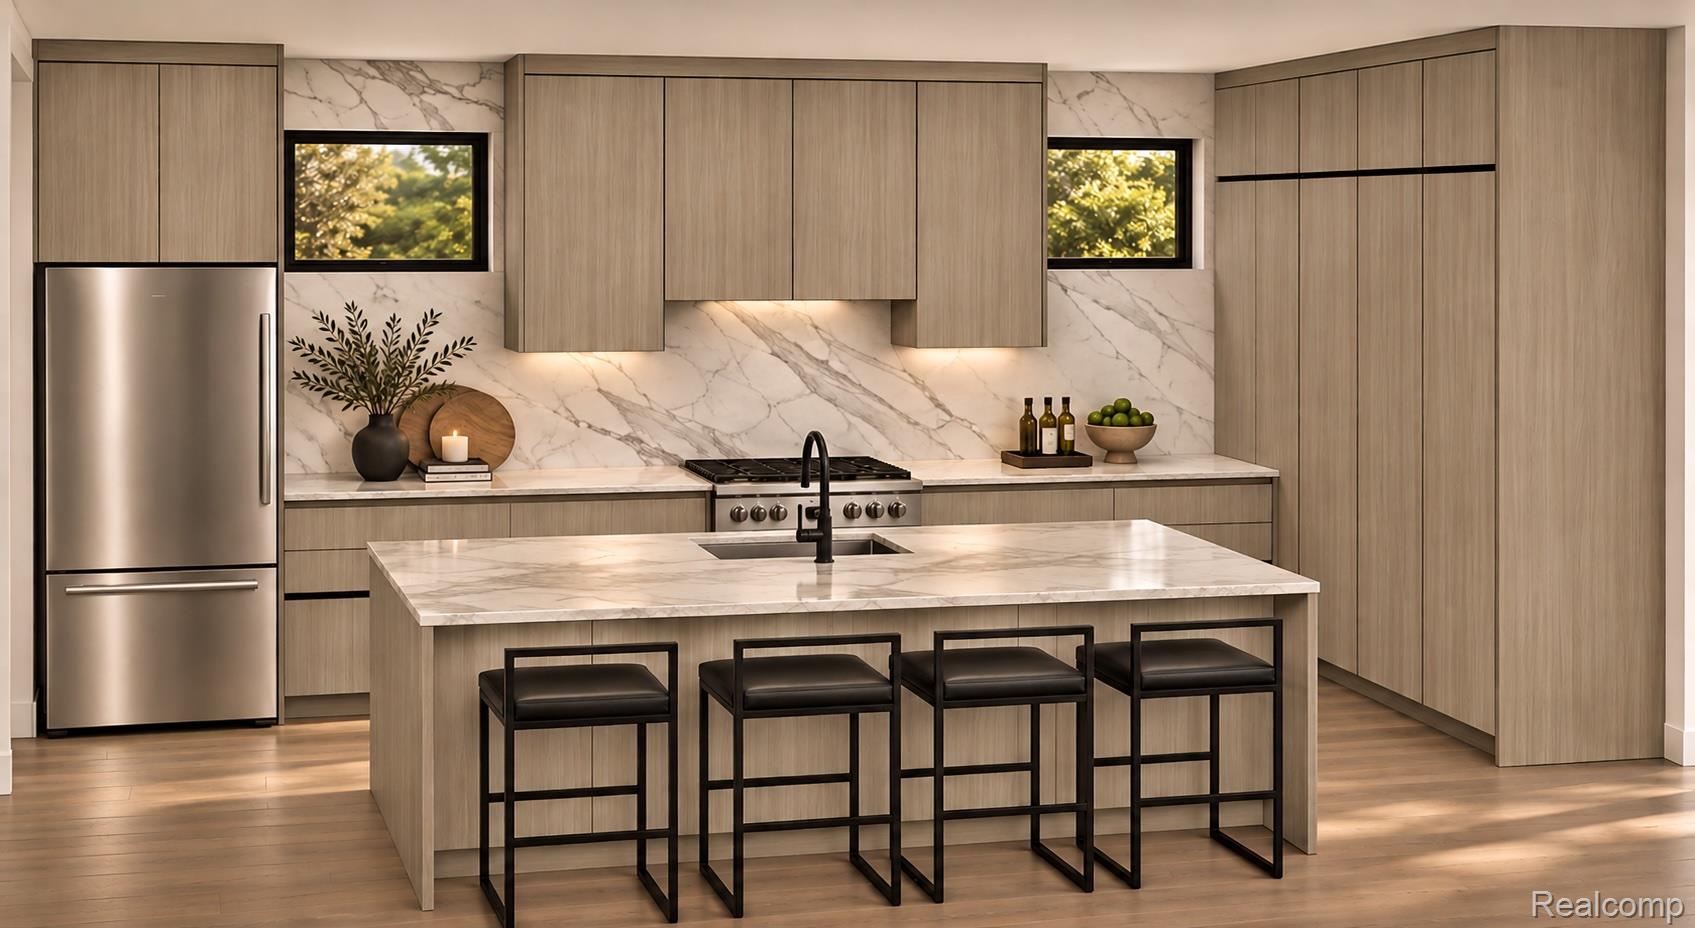
Kitchen with a marble island, four black stools, light wood cabinetry, and stainless steel appliances.
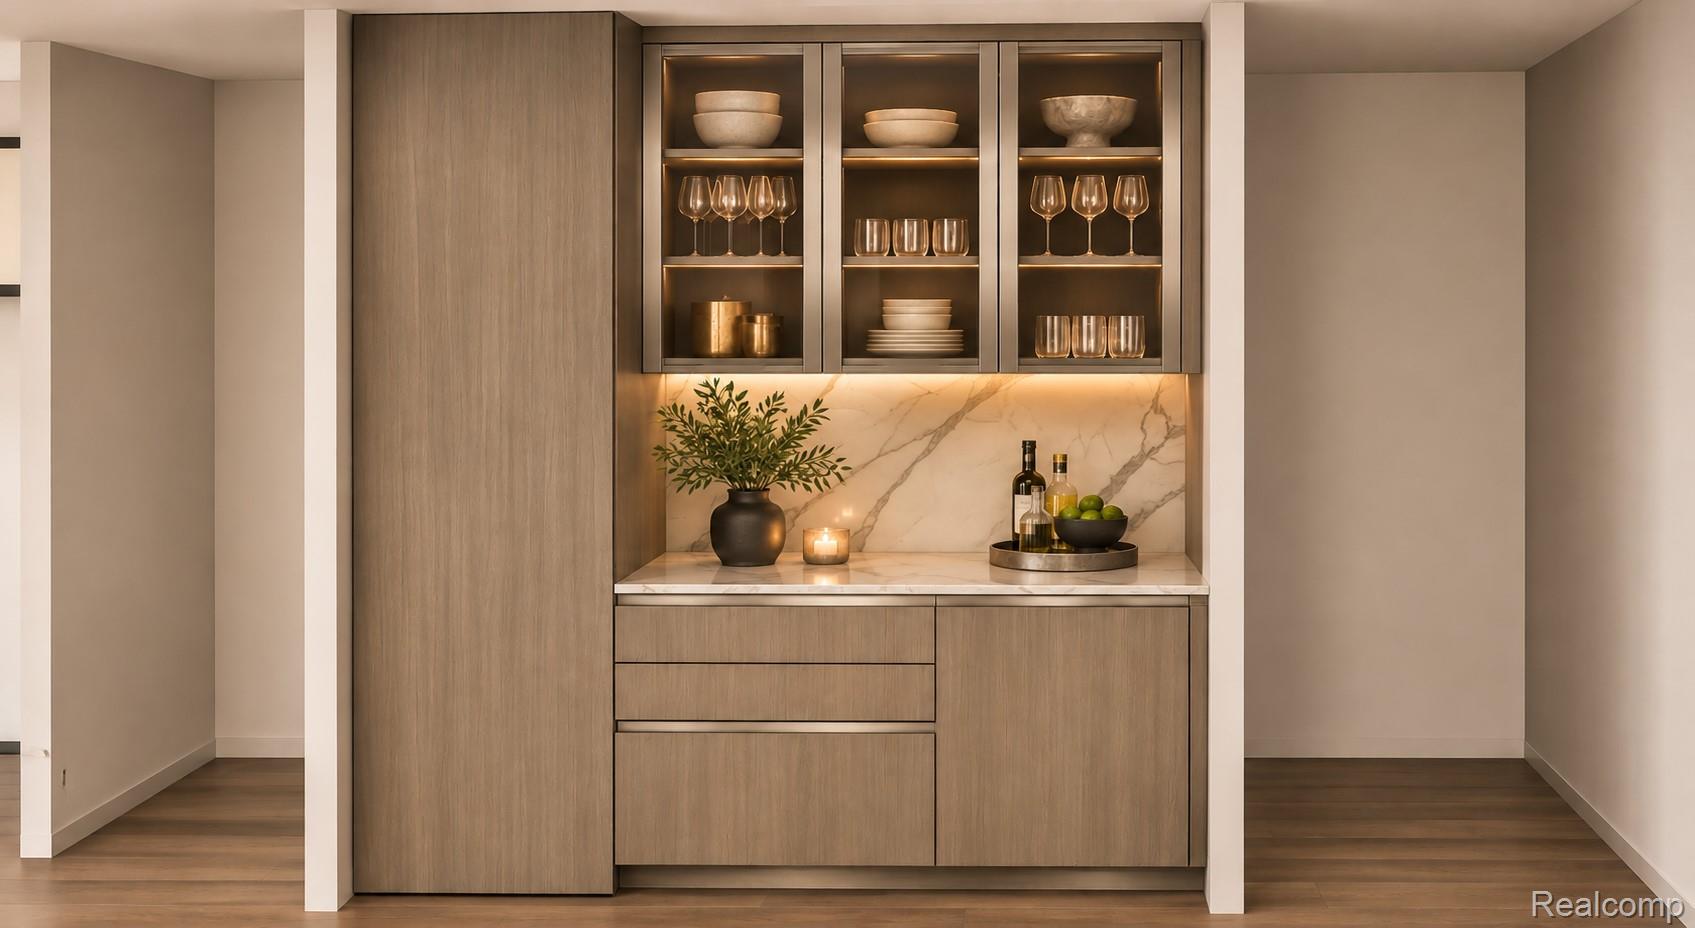
Built-in bar with illuminated glass cabinets, marble backsplash, and warm wood cabinetry.
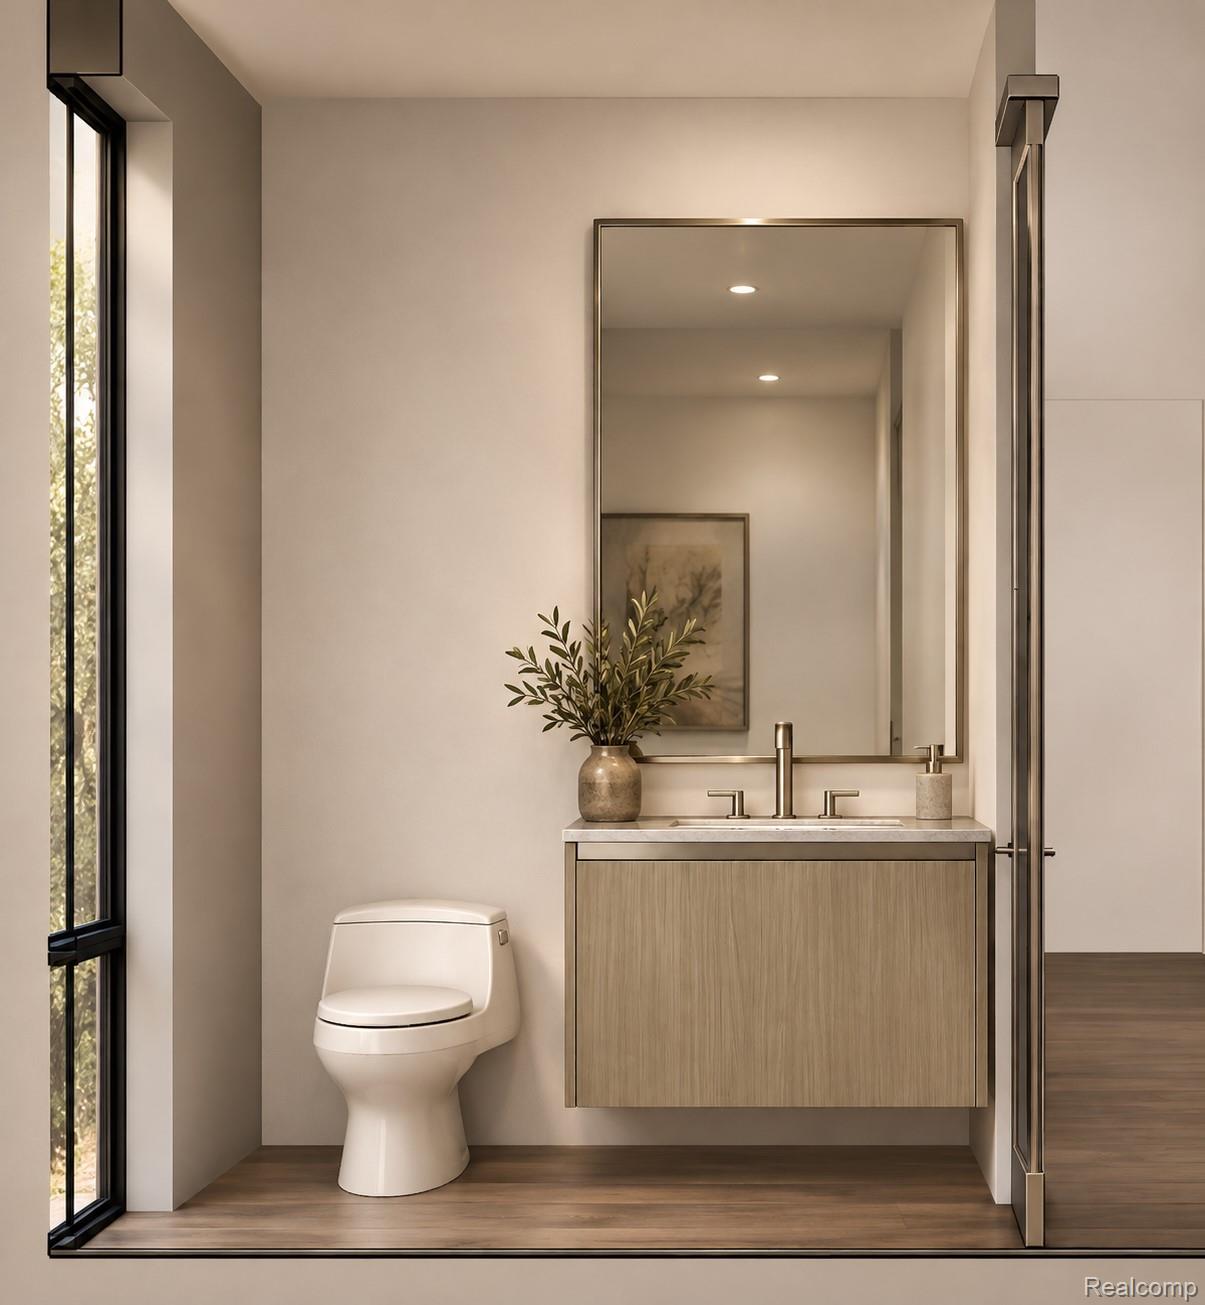
Bathroom with a floating wood vanity, large mirror, toilet, and floor-to-ceiling window.
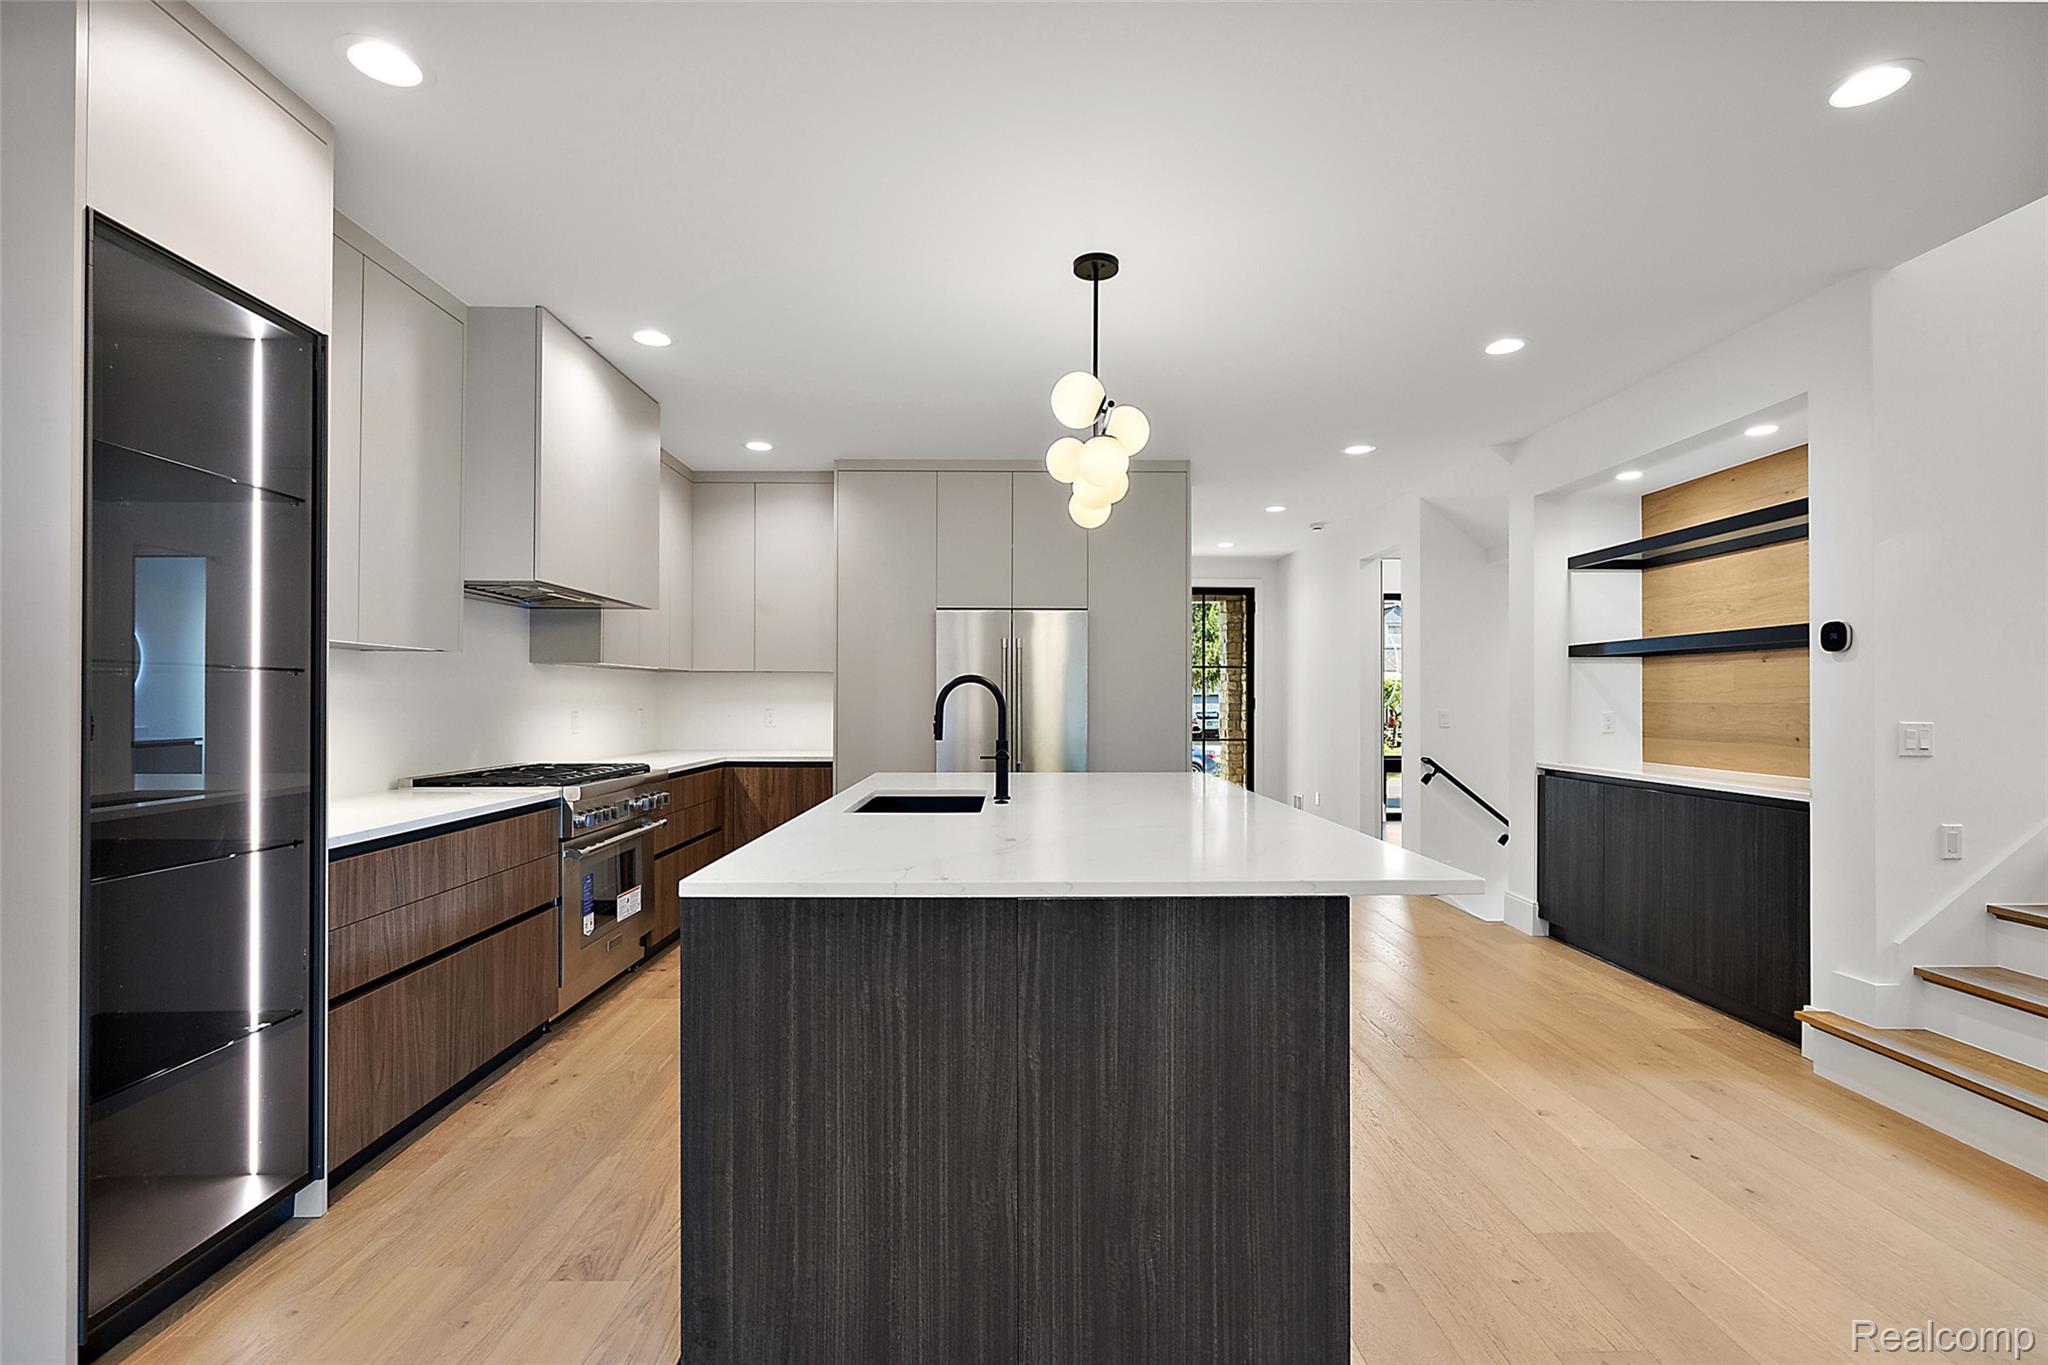
Modern kitchen with a large dark island, wood flooring, and stainless steel appliances.
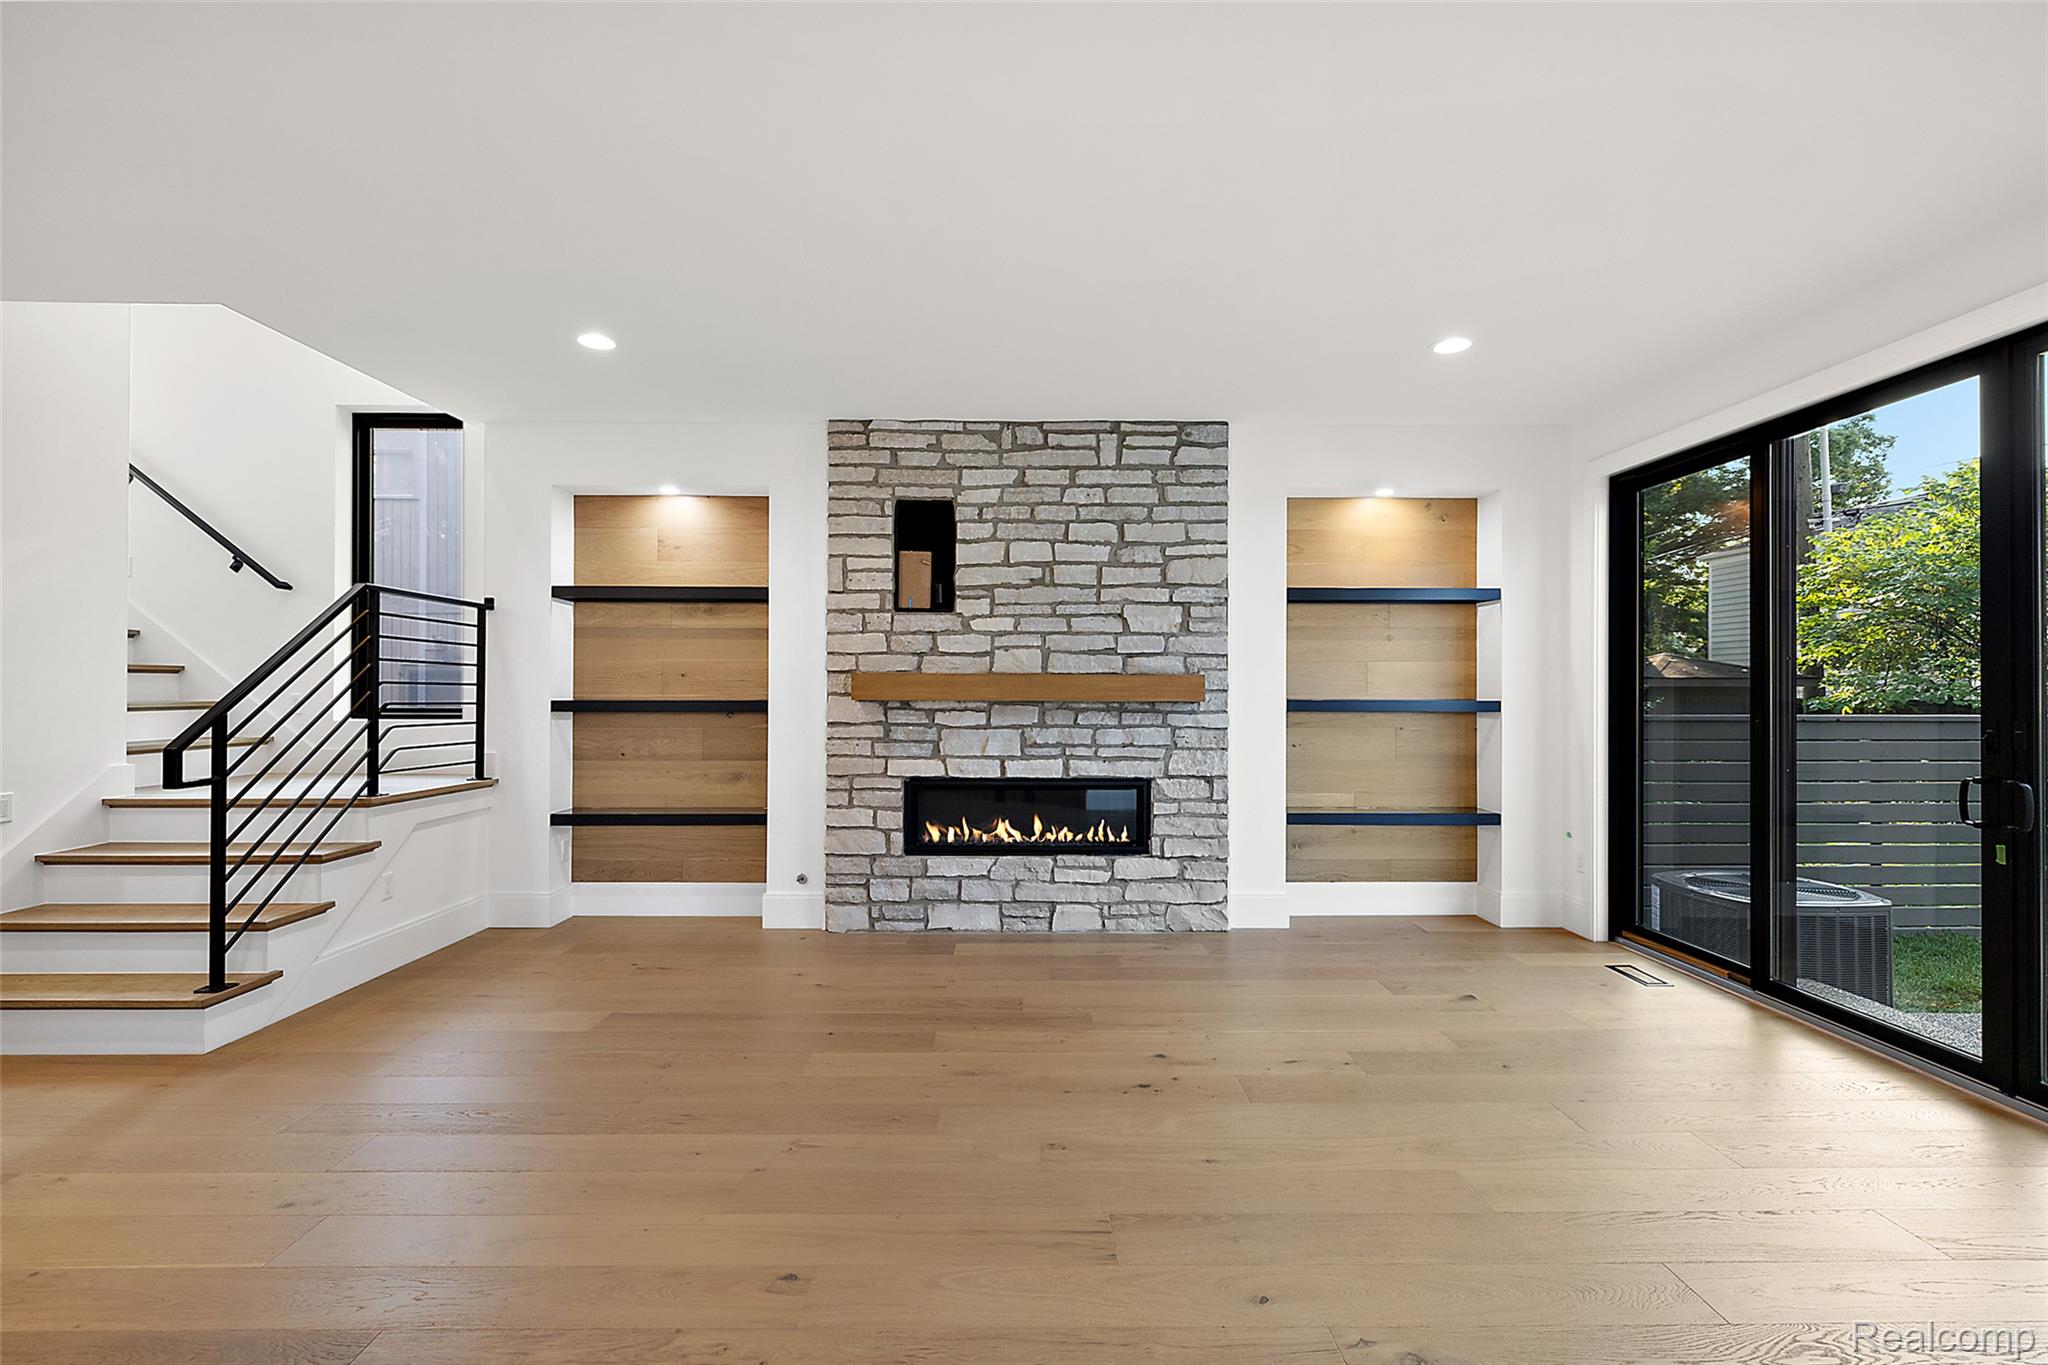
Living room with a stone fireplace, built-in shelves, staircase, and sliding glass doors.
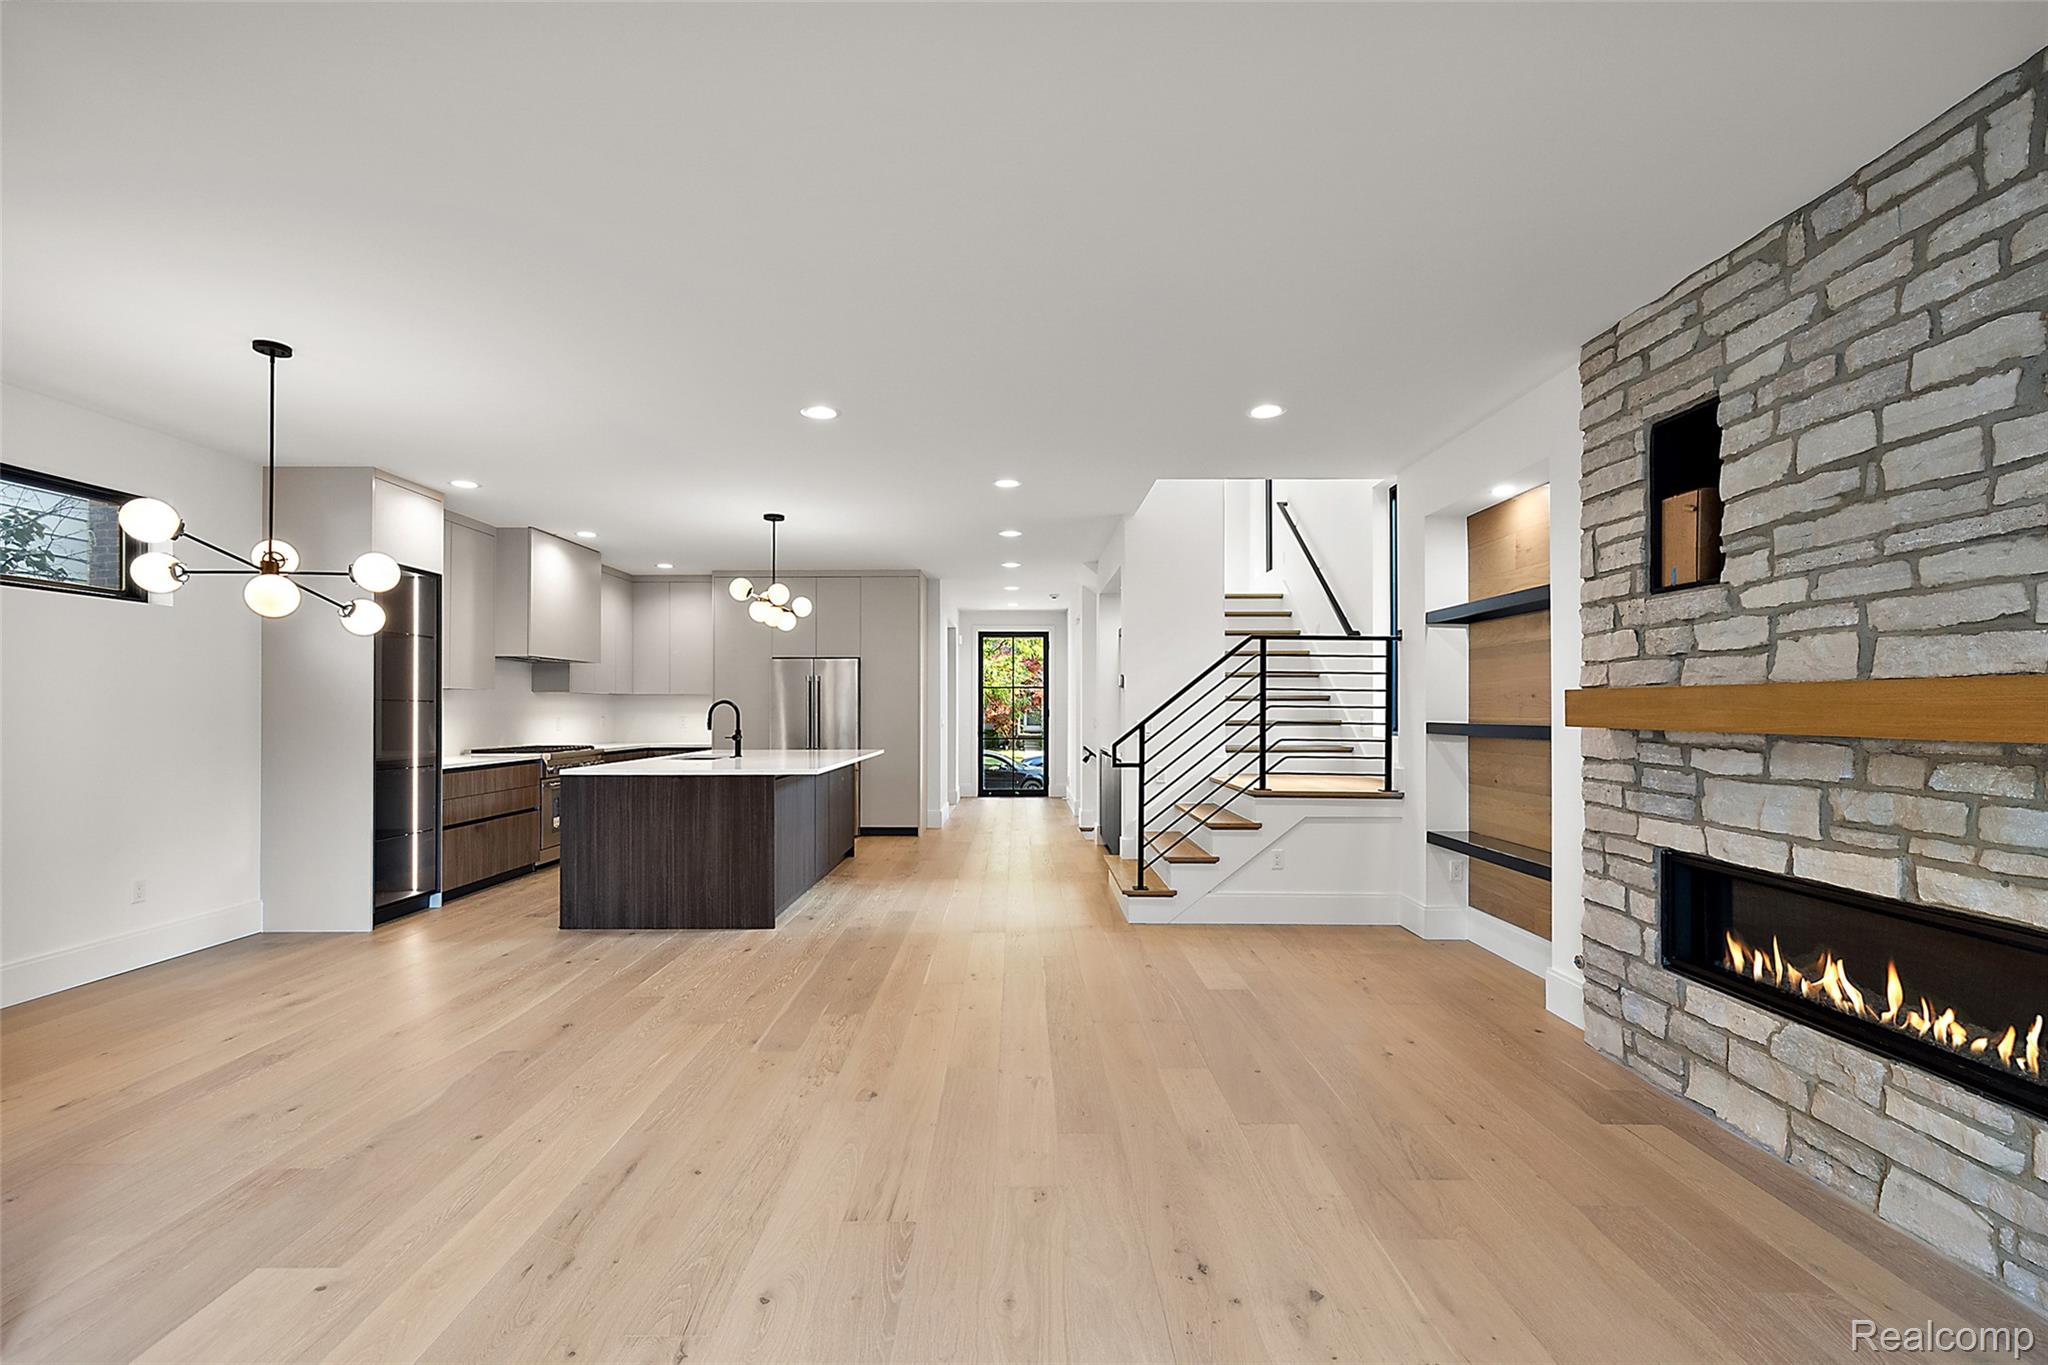
Open-plan kitchen and living area with a stone fireplace, wood floors, and black-railed staircase.
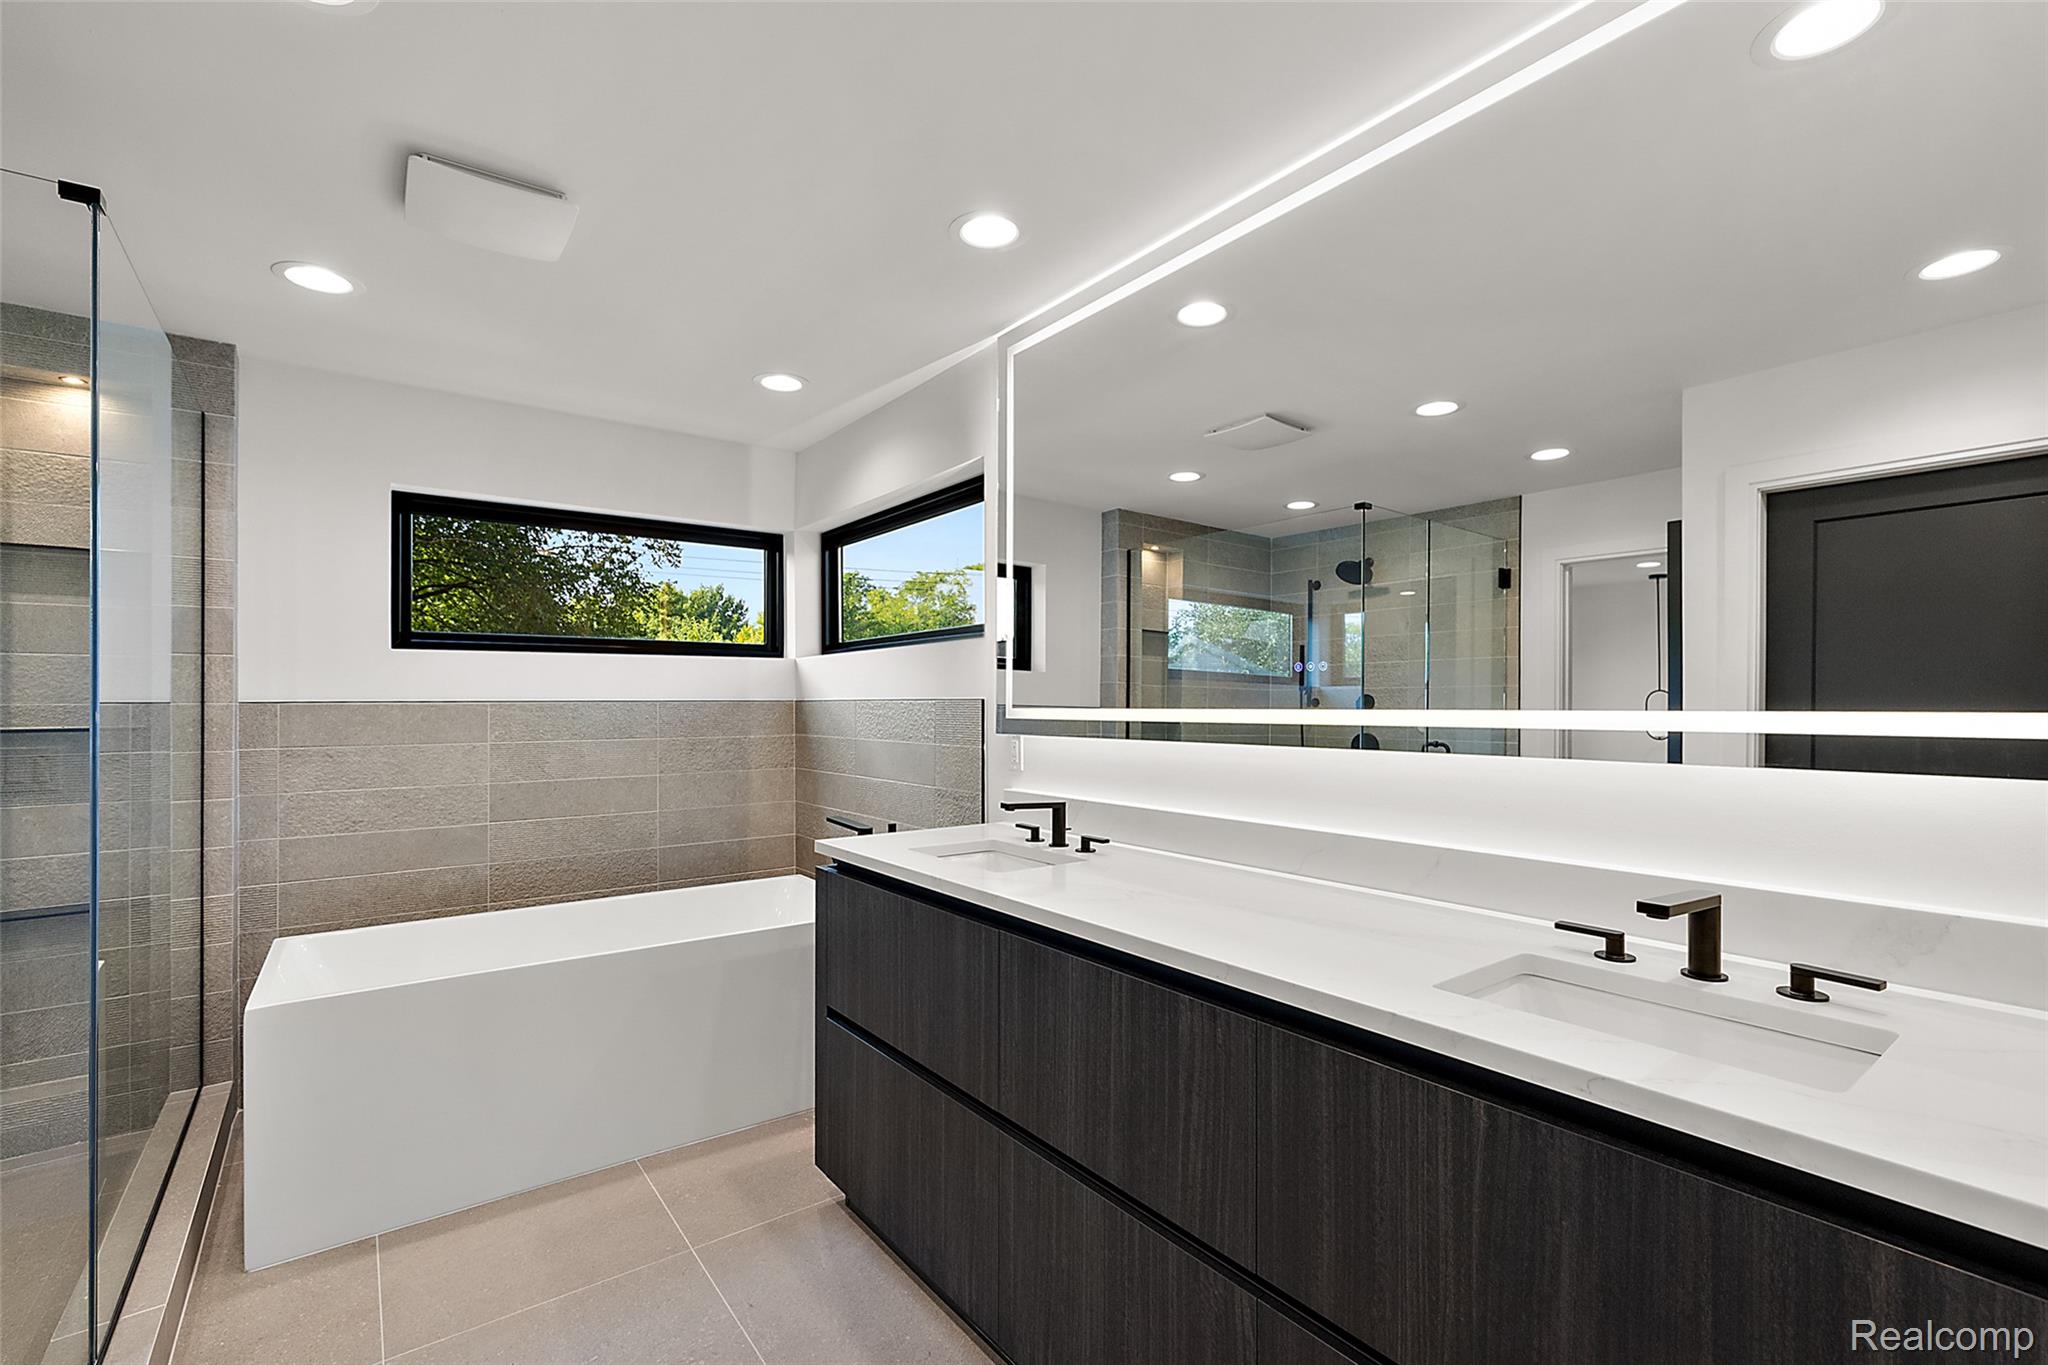
Modern bathroom with a double vanity, freestanding tub, and glass-enclosed shower.
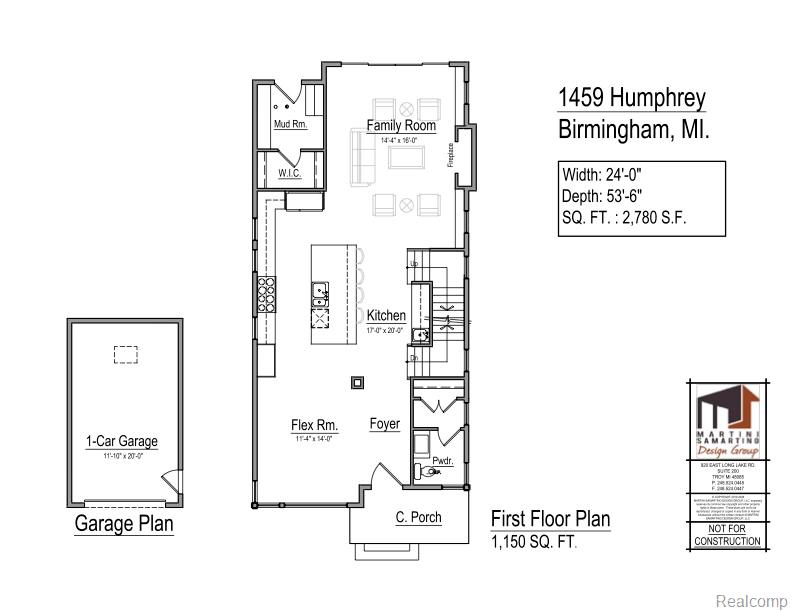
First-floor plan for 1459 Humphrey Avenue, with a detached one-car garage plan.
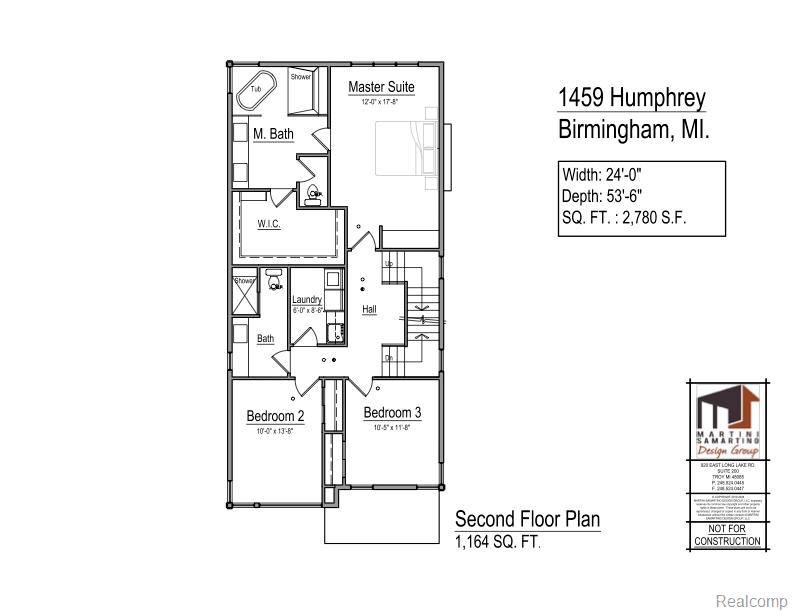
Second-floor plan for 1459 Humphrey Avenue, showing a primary suite, two bedrooms, baths, and laundry.
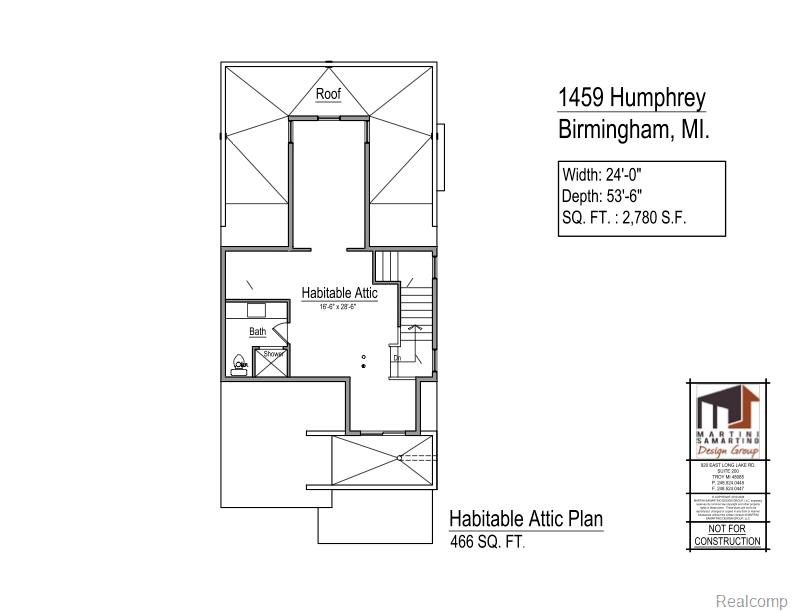
Habitable attic floor plan for 1459 Humphrey Avenue in Birmingham, Michigan.
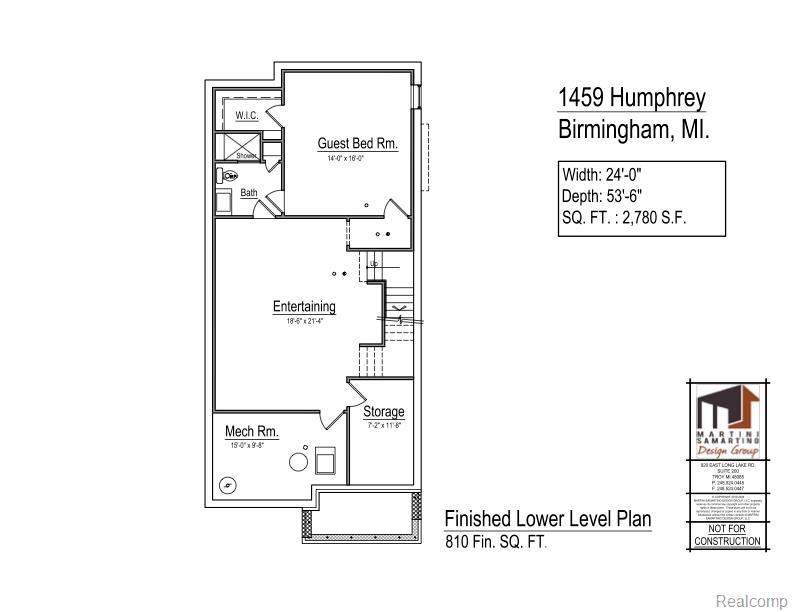
Finished lower-level floor plan for 1459 Humphrey Avenue, showing an entertaining area, guest bedroom, mechanical room, and storage.
VIEW PHOTOS
$1,599,000

1459 Humphrey AVE

5 Beds 5 Baths 3,693 Sq.Ft. 4,791.6 Sq.Ft.

Description

A rare opportunity to own a thoughtfully designed new construction home in Birmingham, where timeless architecture, elevated finishes and exceptional craftsmanship come together. Offering three beautifully finished levels of living space, this home brings a fresh perspective to modern Birmingham living with a sophisticated, design-forward aesthetic reminiscent of Restoration Hardware.

The thoughtfully designed interior features a beautifully appointed kitchen with Thermador appliances, complemented by a convenient dry bar ideal for entertaining. The primary suite offers a private retreat with a spa-inspired en-suite featuring a freestanding soaking tub, wall-mounted faucets and a generous walk-in closet. The third floor provides additional versatility with a bedroom, full bath and loft space, while the finished lower level adds even more living space with an additional bedroom and full bath.

Every level has been designed with both style and functionality in mind, offering flexible spaces for guests, family, work or relaxation. Ideally situated near Birmingham parks and recreation, this is a special opportunity to enjoy the benefits of brand-new construction, elevated design and quality craftsmanship in a highly desirable location.

A truly rare find at this price point. Anticipated completion Spring 2027. Home is under construction.

ALL showings are accompanied by the listing agent and require a 24-hour notice to show. Agent is a part owner/investor in the property.

Share Property

Location

1459 Humphrey AVE, Birmingham, MI 48009

Status

For Sale
Kitchen with a marble island, four black stools, light wood cabinetry, and stainless steel appliances.

Schedule a Showing

I would love to show you our beautiful property. Please select your preferred date and time below. I will be in touch shortly to confirm your appointment.

Schedule a Showing

I would love to show you our beautiful property. Please select your preferred date and time below. I will be in touch shortly to confirm your appointment.
Thank you for your interest in 1459 Humphrey AVE, Birmingham, MI 48009. We are reviewing your request and will be in touch shortly!
Courtney Monigold

Courtney Monigold

TITLE

Realtor®

Property Amenities

Interior
Laundry room Laundry Room
Fireplace Great Room
Appliances Built In Refrigerator, Convection Oven, Dishwasher, Disposal, Gas Cooktop
Total Bedrooms: 5
Half Bathrooms: 1
Full Bathrooms: 4
Area & Lot
Lot Area 4,791.6 Sq.Ft.
Living area 3,693 Sq.Ft.
MLS® ID 20261090215
Year Built 2027
School District Birmingham
Architecture Styles Colonial, Contemporary
Type Residential
Status For Sale
Exterior
Stories 3
Pool None
Air conditioning Central Air
Heat type Forced Air, Natural Gas
Water Source Public
Garage Space 1.0
Sewer Public Sewer
Parking One Car Garage, Detached, Driveway, Garage Faces Front, Garage Door Opener
Lot Features Sprinklers
Roof Asphalt
Finance
Sales Price $1,599,000
Real Estate Tax $3,124 yearly

Mortgage Calculator

Estimate your monthly mortgage payment, including the principal and interest, property taxes, and HOA. Adjust the values to generate a more accurate rate.
All estimates are provided for informational purposes only. Actual amounts may vary.
$0,000 Your Payment 20 15 65
$0,000 Your Payment

Work With Courtney

Courtney pledge to be in constant communication with my clients, keeping them fully informed throughout the entire buying or selling process.